Project Overview
Project Type: | Permanent School Facility |
| Client: | Colegio Monte Tabor y Nazaret |
| Built Duration: | 10 Days |
| Structure Type: | Arcum Tent Sports Facility |
| Location: | Chile |

Project Background
Colegio Monte Tabor y Nazaret in Chile planned a new indoor sports facility to provide students with a stable and comfortable space for sports activities. Compared with outdoor fields that can be affected by weather conditions, a permanent indoor sports hall allows the school to host daily physical education classes, sports competitions, and campus events throughout the year.
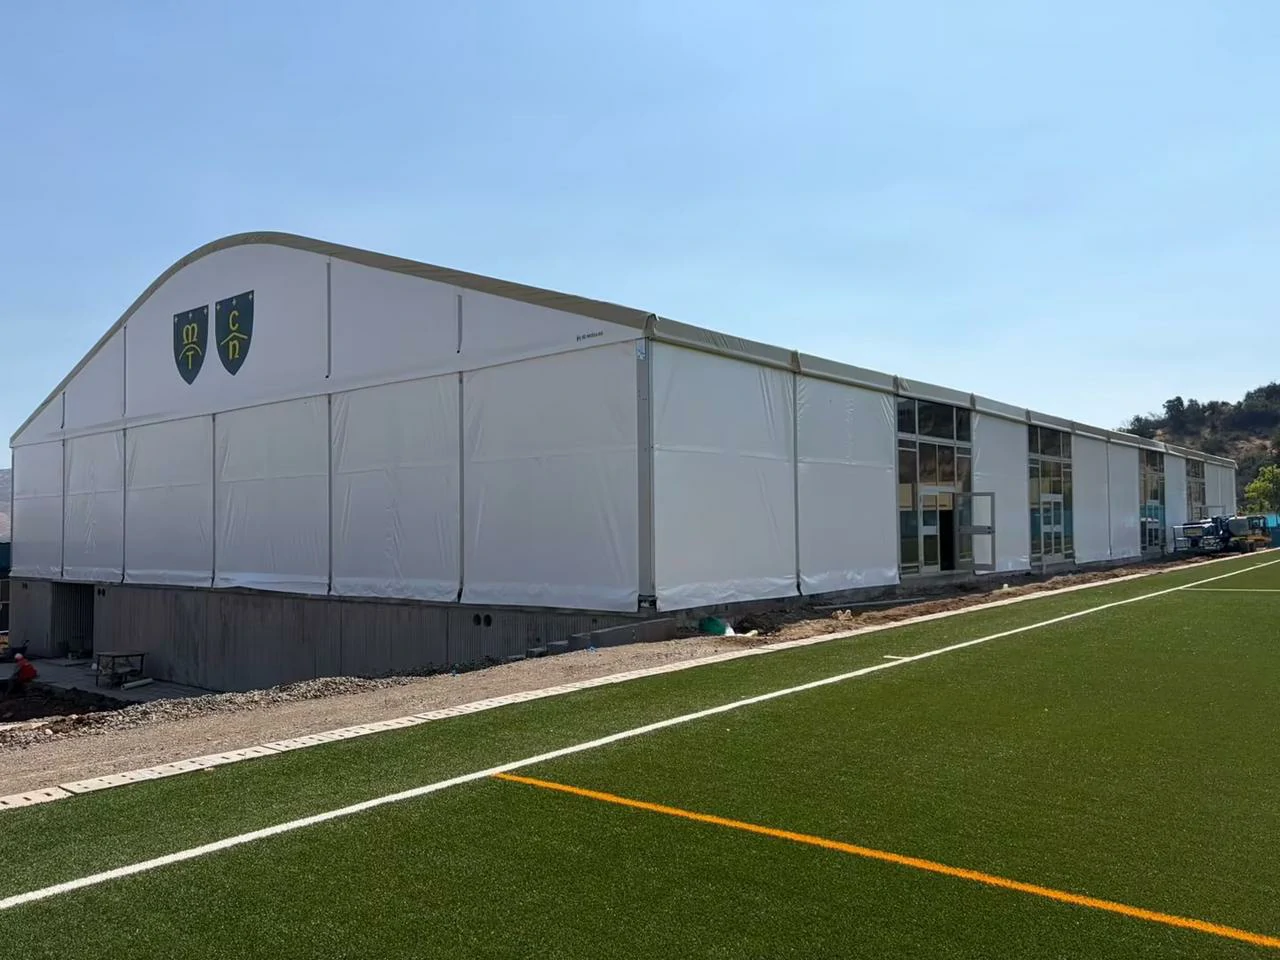
The project required thoughtful indoor sports facility design to support long-term use while fitting well with the school environment. The school required a spacious activity area and a customized design that matched its campus identity, including the display of its logo. Based on these needs, Shelter Structures provided a tailored solution and created a multi-purpose indoor sports space that combines practical use with the school’s visual style.
Why the School Chose Shelter Structures
Shelter Structures provided Colegio Monte Tabor y Nazaret with a complete solution from design and customization to installation support. Instead of a simple building product, the school needed a flexible sports space that could serve different campus purposes.
With extensive experience in large-scale projects, Shelter Structures has delivered customized structures for projects such as the Live Show Arabia exhibition hall, AfDB conference space, and a soccer facility in Mexico. These projects have helped the team develop strong experience in designing and building spaces for different applications.


Challenges and Engineering Solutions
Every school construction project comes with its own site conditions, and the indoor sports facility construction in Chile was no exception. The installation team needed to overcome uneven ground levels while working closely with the school’s professional staff throughout the project. Shelter Structures developed practical engineering solutions for these challenges and completed the installation successfully.
Uneven Ground Conditions
The construction site had uneven ground levels, which increased the difficulty of foundation work and main frame installation. Different foundation heights could affect both installation accuracy and the long-term stability of the structure. Before construction began, the engineering team carried out detailed site measurements and developed an installation plan based on the actual ground conditions.
During installation, Shelter Structures adjusted the foundation work to match the ground elevation in different areas. The main frame was installed in stages and checked regularly to keep every connection aligned and the structure evenly supported. The engineering team also worked closely with the school’s installation staff throughout the project. Following the construction plan step by step, both teams successfully completed the main structure of the indoor sports facility.
Collaborative Installation Process
The installation was completed jointly by the Shelter Structures engineering team and the school’s professional staff. Both teams followed a unified construction plan and worked closely on foundation work, main frame installation, and detailed adjustments to ensure each stage progressed smoothly.

During the construction process, Shelter Structures provided continuous installation guidance and technical support. The team also adjusted installation details based on actual site conditions to improve coordination efficiency.
Through close cooperation and professional installation methods, the main structure of the indoor sports facility was completed in around 10 days, providing a stable foundation for the school’s continued facility operation. The project also demonstrated Shelter Structures’ strong on-site delivery capabilities for educational building projects.
A Multi-Purpose Indoor Sports Space for Everyday School Use
The completed indoor sports facility provides Colegio Monte Tabor y Nazaret with a flexible and spacious area for daily sports activities, including basketball, volleyball, and badminton. The large-span structure creates an open environment suitable for a multi sport indoor facility, allowing students to enjoy different activities in one flexible space.

Beyond physical education classes, the space can be used for school competitions, group events, and other campus activities. The glass door design improves accessibility and brings a more open visual experience to the entrance area. Custom logo printing adds the school’s identity to the building, making the facility an integrated part of the campus environment. Through smart space planning and customized features, Shelter Structures created a multi-purpose indoor space that supports a wider range of school activities.
Project Result
The main structure was completed in around 10 days, and the project successfully delivered a permanent indoor sports facility designed for long-term use. The new space meets Colegio Monte Tabor y Nazaret’s needs for physical education classes, campus activities, and multi-purpose events. It provides the school with a more stable and flexible activity area.
Through customized design, on-site cooperation, and professional engineering support, Shelter Structures helped the school complete the project from planning to final use. The case demonstrates Shelter Structures’ experience in educational buildings and large-scale structures. It also highlights the potential of permanent tent structures for modern school facility development. If you are planning a school sports hall, indoor sports facility, or other customized structure, contact Shelter Structures for a professional solution.