Project Overview
Project Type: | Circus Performance Venue |
| Built Year: | 2025 |
| Client: | Circus Roncalli |
| Built Duration: | 3 Days |
| Structure Type: | 2 Classic Atrium Tents + 6 A-Frame Tents |
| Location: | Lübeck, Germany |
Project Background
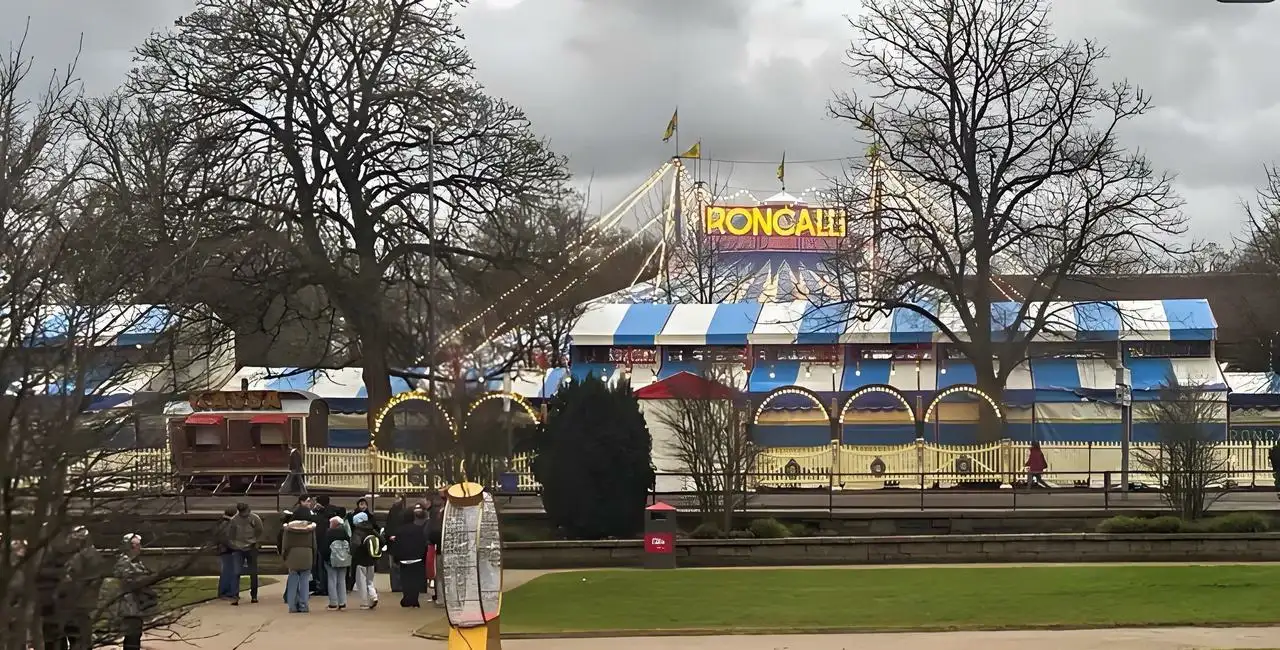
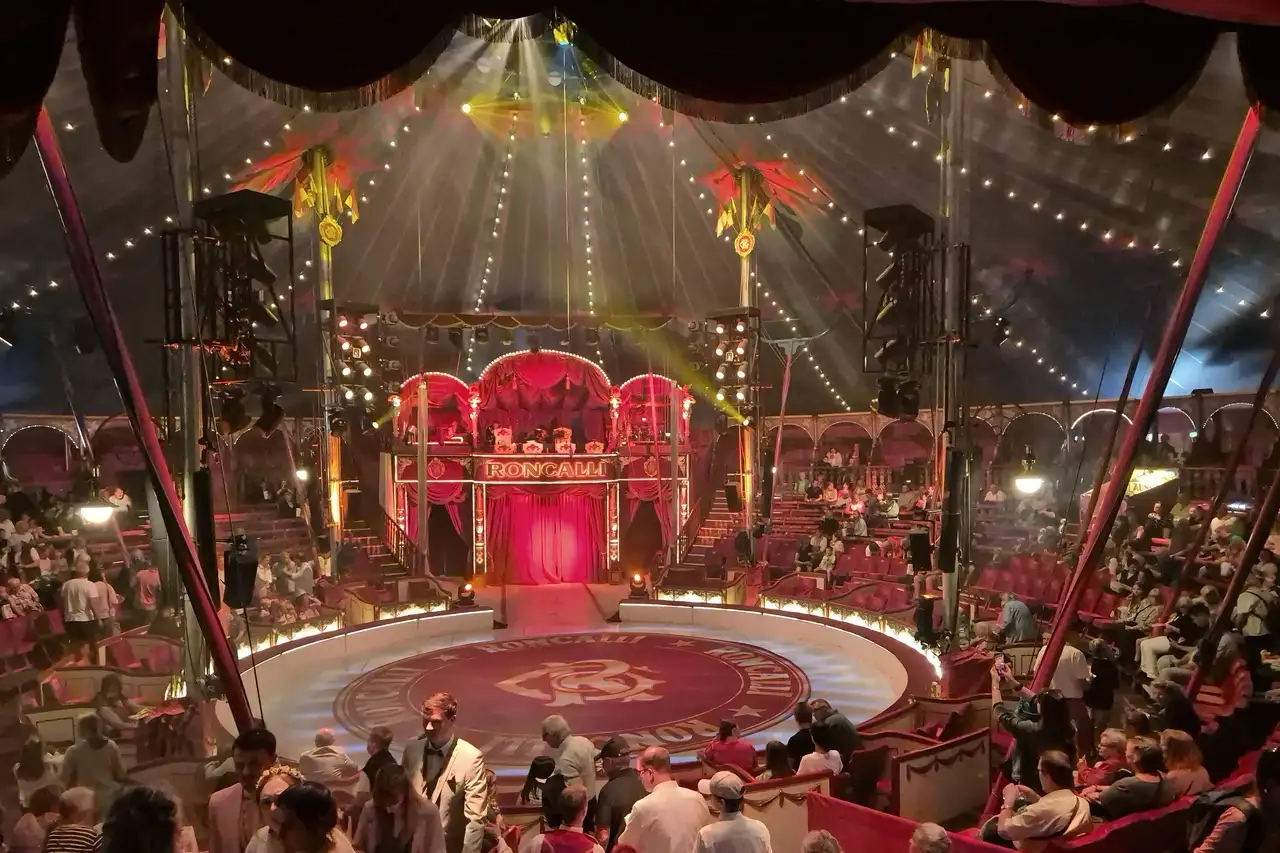
From December 11, 2025, to January 6, 2026, Roncalli will hold its first Christmas Circus in Lübeck at Holstentor. The show will feature acrobatics, live music, clowns, and other circus performances. The event site will already include a big top and other independent tent structures for different functions, access routes, and entrances and exits.
To add another dedicated performance venue, Roncalli purchased eight tents from Shelter Structures. Six of these tents will be connected to form a separate and independent space. Two large atrium tents will serve as the main areas for circus shows, while four smaller A-frame tents will provide entrances and passageways. The other two tents were installed by the client at their chosen locations and were not included in Shelter Structures’ on-site installation.

Why Circus Roncalli Chose Shelter Structures
For an independent performance venue made up of six connected tents, Shelter Structures needed to meet several requirements, from the performance space and entrance layout to the overall visual design. Based on Circus Roncalli’s specific site and use requirements, the project focused on three areas: tailored design, planning for different venue functions, and technical support before and during installation.
Tailored Design for Circus Roncalli
Shelter Structures adapted the overall tent design to match Circus Roncalli’s brand style, with consistent planning from the frame color to the fabric details. All frames use a burgundy finish and are paired with different colors on the inner and outer fabric layers. A dark blue wavy valance adds more visual detail along the roof edge, while transparent sidewalls keep the entrances and surrounding areas open and bright.

Roncalli’s logo and printed graphics are also added to the side fabric and selected structural details, bringing the brand elements into the tent design. The visual identity runs across the frames, roof, sidewalls, and valance, creating a consistent look throughout the circus carnival setting.

Flexible Planning for Different Venue Functions
Our teams arranged different tent structures based on the actual needs of Circus Roncalli. Two large atrium tents serve as the main performance areas. Four smaller A-frame tents are placed around the main space.
The one longer A-frame tent serves as a connecting passage, while the other three serve as separate entrances. The three entrances help spread the audience across different entry points, reduce crowding, and create clearer routes to the main performance areas. Similar projects such as Mirage Circus also assign different functions to the main tent, entrances, and backstage areas based on the needs of circus operations.


This layout creates clear functional zones for performances, entrances, and passageways while keeping them within one overall venue. Audiences can enter through different entrances and use the connecting passage to reach the main performance areas, allowing the six tents to support audience flow and on-site operations throughout the show.
Pre-Installation Testing and On-Site Engineering Support
Before installation began on site, Shelter Structures completed a full trial assembly at the factory. The team checked how the components fit together and confirmed the installation process in advance. One engineer then guided the installation on site, helping the team assemble the six tents as planned. The full installation was completed in three days.
Factory trial assembly gave the installation team a clear understanding of the structure before work began on site. With an engineer available during installation, any issues with assembly could be checked and adjusted on the spot. This helped keep the installation process clear and avoid unnecessary changes during construction.


Challenges and Project Solutions
For a circus performance venue that represents the Roncalli brand, the project details needed to balance the integrity of the space with its overall visual appearance. The way the six tents were connected, along with the use of different fabric colors, printed graphics, and transparent fabric, needed to match the structures and their intended functions.
Connecting Multiple Structures Into One Space
The six tents were positioned as connected structures rather than separate units, so the joints between them needed to be carefully planned. The connecting areas were designed to keep the fabric coverage continuous and reduce visible gaps between adjacent structures. Special attention was also given to the fabric at each connection point so that the different structures could work together as one covered space.

All structures were secured with expansion bolts after their positions were confirmed on site. The combination of structural fixing and carefully treated connection points helped turn the individual tent units into one continuous performance space, with the connections supporting movement between the different areas.

Coordinating Multiple Colors, Prints, and Transparent Panels
The fabric design for this project involved more than simply choosing several colors. Each area required its own color, fabric type, and graphic treatment. The roof fabric uses different colors on the inside and outside. The first 1.5 meters of the outer layer is light blue, while the rest is beige. The inner layer is sky blue throughout and finished with a dark blue wavy valance. The side fabric combines beige, light blue, and red on the same elevation, with the different colors joined by welding and arranged in separate sections.

Some side areas also use 950g transparent fabric to keep the space visually open while meeting its functional needs. Printed graphics add another layer of complexity to the fabric design. Roncalli logos are placed at fixed intervals on selected areas, while other fabric sections feature different printed graphics. Each fabric section therefore needs to consider its color, material, transparency, graphic placement, and overall appearance, allowing the custom fabric design to fit the needs of this unique performance venue.


Project Result
Six connected structures ultimately formed a complete Circus Roncalli performance venue, with the main performance areas, entrances, and connecting passage working together as planned. The consistent visual design also matched Roncalli’s brand style, giving the venue a unified appearance for the shows.
After the factory trial assembly was completed, the full installation took only 3 days, giving the client a ready-to-use performance venue in a short time. The project shows Shelter Structures’ ability to turn complex space requirements into practical venue solutions for traveling circus shows. Have a similar project in mind? Contact Shelter Structures to discuss your performance venue needs.