Project Overview
|
Project Type:
|
Ice Skating Rink Structure
|
| Built Duration: | 15 Days |
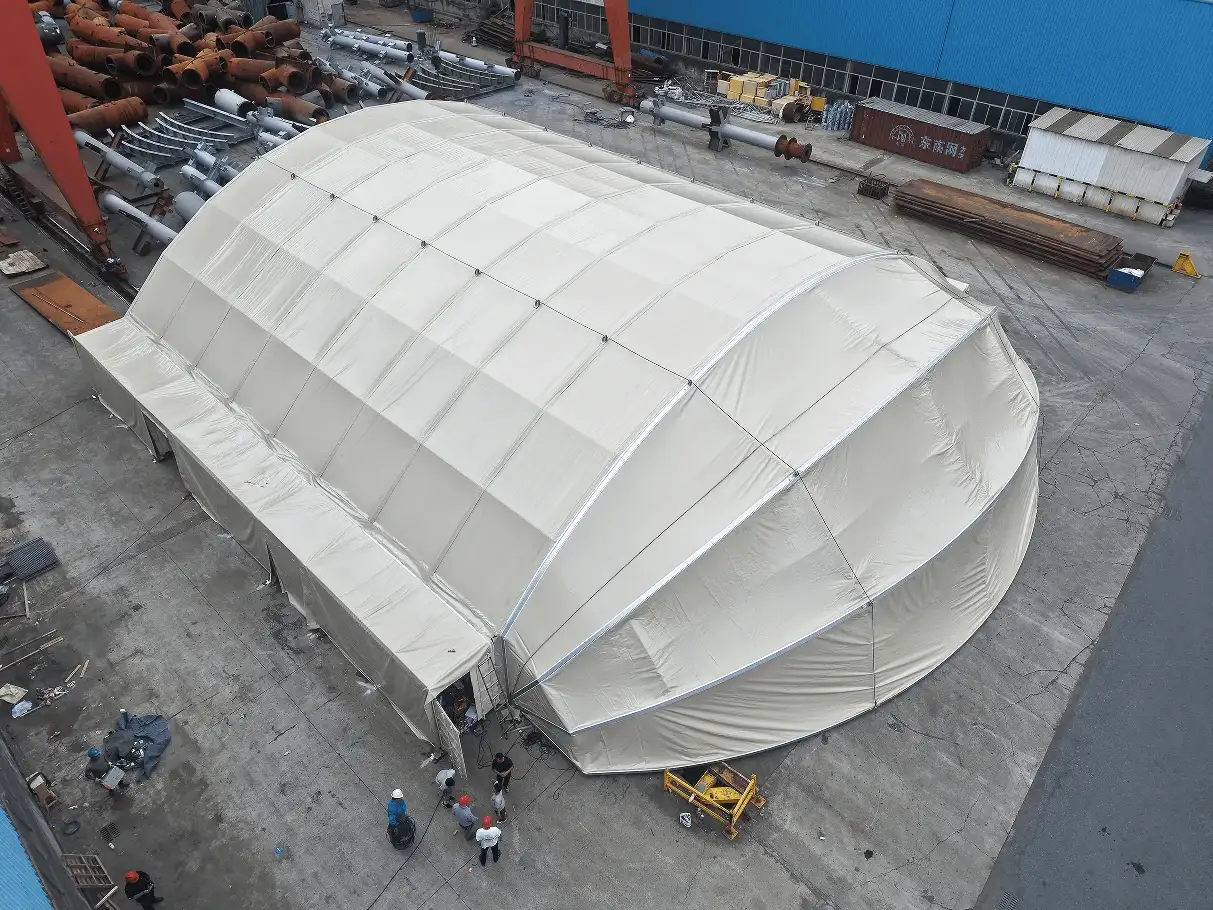
| Structure Type: | 22m × 46m TFS Tent |
| Location: | Harrogate Road, Wetherby, North Yorkshire, LS22 4AN, United Kingdom |

Project Background
Many attractions across the UK offer outdoor ice skating experiences during winter. These seasonal activities attract families, groups of friends, and holiday visitors. A resort center ice skating rink has also become an important attraction that adds value to many destinations.
More than just covering the skating area, a modern outdoor ice skating rink needs a stable and safe event space. The structure should perform well in changing winter weather and provide a comfortable environment throughout the operating season.

The project was built inside an existing attraction. The new venue needed to cover the ice skating area while providing space for ticketing, changing areas, and equipment storage. Visitors also expected a smooth and convenient experience.
Available space was limited by the existing site layout. The new structure also needed to blend naturally with the surrounding woodland and landscape. A customized event space was therefore designed to support the outdoor ice skating rink, improve daily operations, and create a visually harmonious venue. Some venues also choose the same type of structure for a synthetic ice skating rink because it provides similar space and weather protection.
Why the UK Client Chose Shelter Structures
The client needed more than a standard event structure. They were looking for a partner who could understand the site conditions, optimize the layout, and deliver a customized solution. Shelter Structures combined experience in seasonal event venues with customized planning and practical space design to create a solution that matched the project’s operational and site requirements.

Experience in Delivering Seasonal Event Venues
Shelter Structures has years of project experience in developing temporary event spaces for different applications, including seasonal events, ice activities, and international sports venues. The team has provided event space solutions for an outdoor ice rink project in Peru, completed TFS tent projects for ice sports, and delivered temporary structures for the 2025 UCI cycling event. These experiences allow Shelter Structures to provide flexible space planning and professional support for every outdoor ice skating rink project.
Through these projects, Shelter Structures has gained a deeper understanding of the needs of large-scale events, including site layout, operational processes, and on-site coordination. For the UK outdoor ice skating rink project, the team applied its experience in ice event spaces while considering the surrounding environment and actual usage needs. The result was a stable, practical, and customized venue that improved the overall event experience.


Customized Planning for Complex Site Conditions
Every outdoor event venue has unique space conditions, and standard solutions may not always meet specific requirements. At the early stage of the project, Shelter Structures carried out site measurements, location checks, and layout analysis to understand the site limitations. The design was adjusted according to the available footprint, allowing the structure to fit the existing attraction without affecting surrounding facilities.
For the UK ice skating rink project, the team also planned the entrance locations and visitor flow based on operational needs. The skating area, service areas, and visitor routes were arranged in a more efficient way. Through detailed pre-planning, Shelter Structures helped create an outdoor ice skating rink venue that matched the client’s operational requirements within a limited site area.
A Design That Balanced Function and Visitor Experience
Shelter Structures’ space design focuses not only on the structure itself but also on daily operations for an artificial ice skating rink and overall visitor experience. The layout was carefully planned to meet skating needs while providing dedicated areas for equipment storage, ticketing, and visitor services. These functional spaces help create a smoother operation process for the venue.


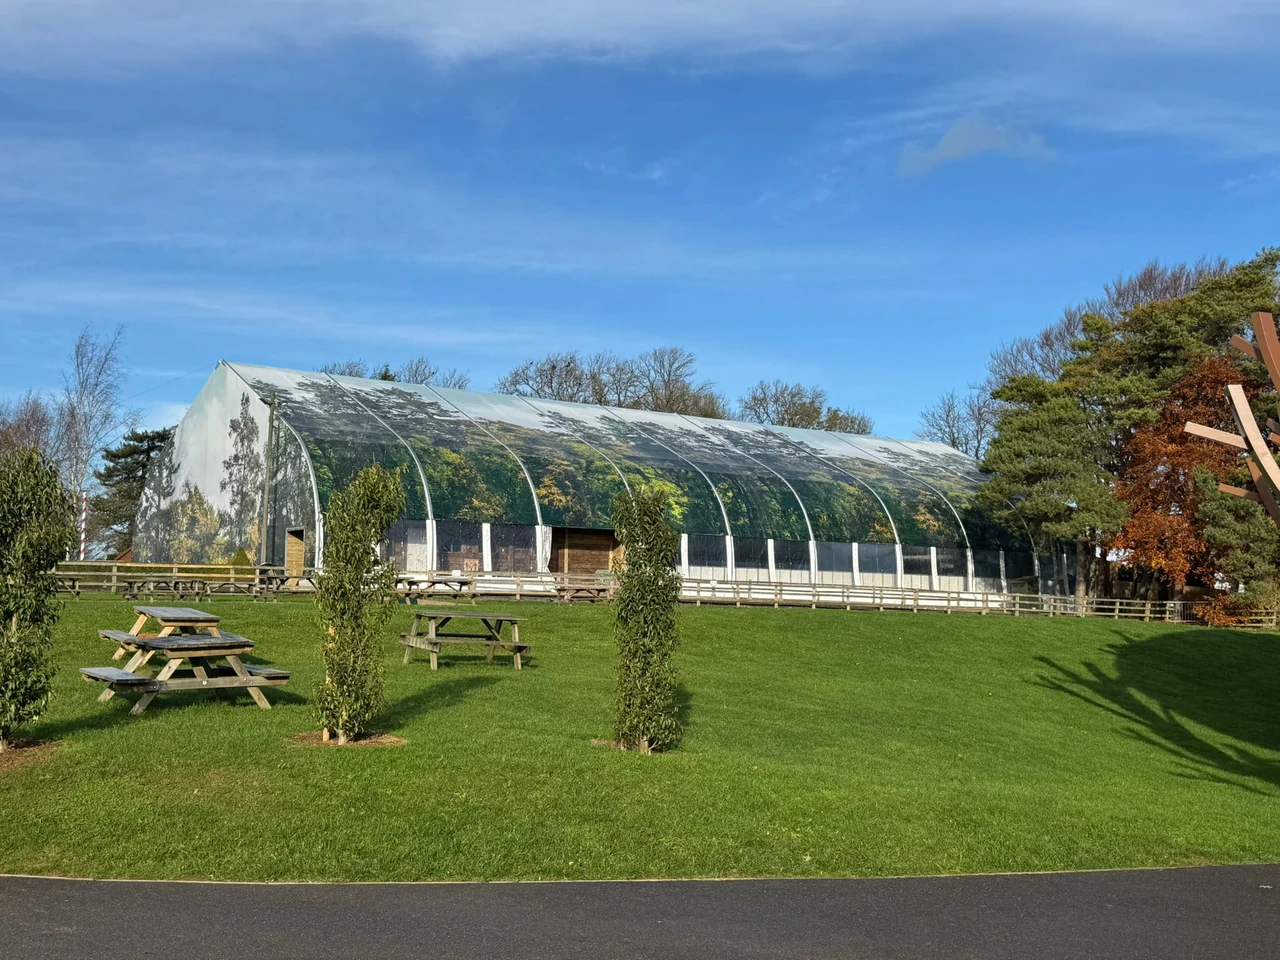
The exterior design was also created to blend with the surrounding natural environment. A customized tree-pattern printed design helped the new venue match the landscape of the attraction. By combining practical layout planning with visual appeal, the temporary event space met operational needs while providing visitors with a more comfortable and engaging winter experience.
Challenges and Project Solutions
The project also faced two technical challenges, including exterior design control, and accurate installation within a limited site area. The Shelter Structures team provided continuous communication and professional technical support to ensure the design was successfully implemented. The following sections introduce the main challenges and engineering solutions involved in the ice skating rink construction process.
Reengineering the Gable Design for a Continuous Printed Finish
The exterior design featured a tree pattern print that needed to maintain a continuous visual effect and blend with the surrounding natural environment. Traditional segmented gable panels could interrupt the pattern and affect the overall appearance, so the team adjusted the gable design accordingly.
Shelter Structures optimized the structure solution based on the printing requirements and designed the front and rear gables as complete sections. Through continuous communication between the technical team and the client, the final design achieved a balance between visual appeal and installation requirements.
Ensuring Accurate Installation Within a Restricted Site
During the installation stage, the limited site area required higher accuracy for construction. Based on the previous site measurements, Shelter Structures prepared detailed positioning drawings to define the structure location, dimensions, and installation requirements. These drawings helped the client’s installation team understand the site layout in advance and reduce adjustments during construction.

As the client arranged a local installation team for the project, accurate technical documents and clear installation guidance were essential. With positioning drawings, dimension confirmation, and continuous communication, the installation team completed the setup according to the design plan. The final structure matched the site conditions precisely and was successfully put into use.
Project Result
The project was completed in 15 days. The TFS tent was built to match the site dimensions precisely and provided a stable and efficient space for the outdoor ice skating rink. A customized tree pattern print blended naturally with the surrounding landscape, allowing the venue to fit well into the local environment. The interior layout was carefully planned to support the skating area, equipment storage, ticketing, and visitor services.
The client was pleased with the final result, commenting that the tent size perfectly matched the site and the printed design blended well with the surrounding natural environment. This project demonstrates Shelter Structures’ ability to create customized seasonal event spaces for complex site conditions. Looking for a customized event structure for your next project? Contact Shelter Structures to create a space that fits your needs.