Project Overview
Project Type: | Aircraft Hangar |
| Client: | Zhejiang University School of Civil Engineering and Architecture |
| Built Duration: | 20 Days |
| Structure Type: | Container-Based Double-Layer Space Frame Membrane Structure |
| Location: | Hangzhou, Zhejiang, China |
Project Background
Zhejiang University’s College of Civil Engineering and Architecture needed to build a large-span enclosed space in Hangzhou for aircraft-related activities. The facility would serve as an aircraft hangar, providing indoor space for aircraft storage, equipment use, and engineering work. For the college, the space needed to meet the space requirements of aircraft activities while also providing a setting closer to real-world applications for teaching, research, and engineering practice.
Zhejiang University has several teaching and research platforms in aerospace and engineering, which require suitable space for large-scale experiments, engineering work, and equipment use. The project therefore needed to meet requirements for clear height, structural stability, large entrances, and complete enclosure. These features would allow aircraft to enter and exit smoothly while providing a continuous indoor working space.

A membrane structure can create a large-span enclosure with fewer internal supports while accommodating large openings and a full enclosure. It was therefore a suitable solution for the aircraft hangar. The combination of few internal columns, a large span, and large openings is also closely related to the typical use of clamshell hangars for aircraft storage, access, and maintenance, providing a clear direction for the structural design of the project.
What Made Shelter Structures the Right Choice for This Project
The project required more than simply creating a space for aircraft. It also involved complete enclosure, aircraft access, structural adaptation, and technical coordination throughout the project. Our team could develop a tailored structural solution based on the actual use of the space and provide support during both the design and aircraft hangar construction stages.
The following sections explain why Shelter Structures was a suitable choice for the project from three aspects: understanding space requirements, experience with large-span membrane structures, and technical support for complex structures.
Understanding the Demands of Aircraft Hangar Spaces
An aircraft hangar first needs to match the space requirements of the aircraft. A sufficient span and clear interior space can reduce the impact of the structure on aircraft storage and related operations. At the same time, the entryways need to be properly sized for large aircraft or equipment. The structure must also keep the gable ends and the overall frame stable when large openings are used. This keeps the interior space open and easy to use.
For a light aircraft storage project in Mayotte, Shelter Structures used a 15 × 20 × 4 m A-frame structure based on the aircraft dimensions. The aircraft was 15 m long, with a 3 m tail height and a 10 m wingspan. A 14 × 3.5 m stacking door was also installed to balance the space requirements, structural stability, and aircraft access. With the larger space required for the Hangzhou project, a clamshell hangar structure was used to combine a large span with large entrances and better meet the practical needs of the aircraft hangar.

Expertise in Large-Span Membrane Structures
Shelter Structures has worked on large-span membrane structures that combine structural frames with membrane enclosures to create large, fully enclosed spaces. For a coastal event venue in Cyprus, the project used a large-span steel structure with an integrated enclosure system, doors, windows, HVAC, and other facilities. The completed venue provided about 1,800 square meters of usable space and added practical experience in designing large enclosed structures.

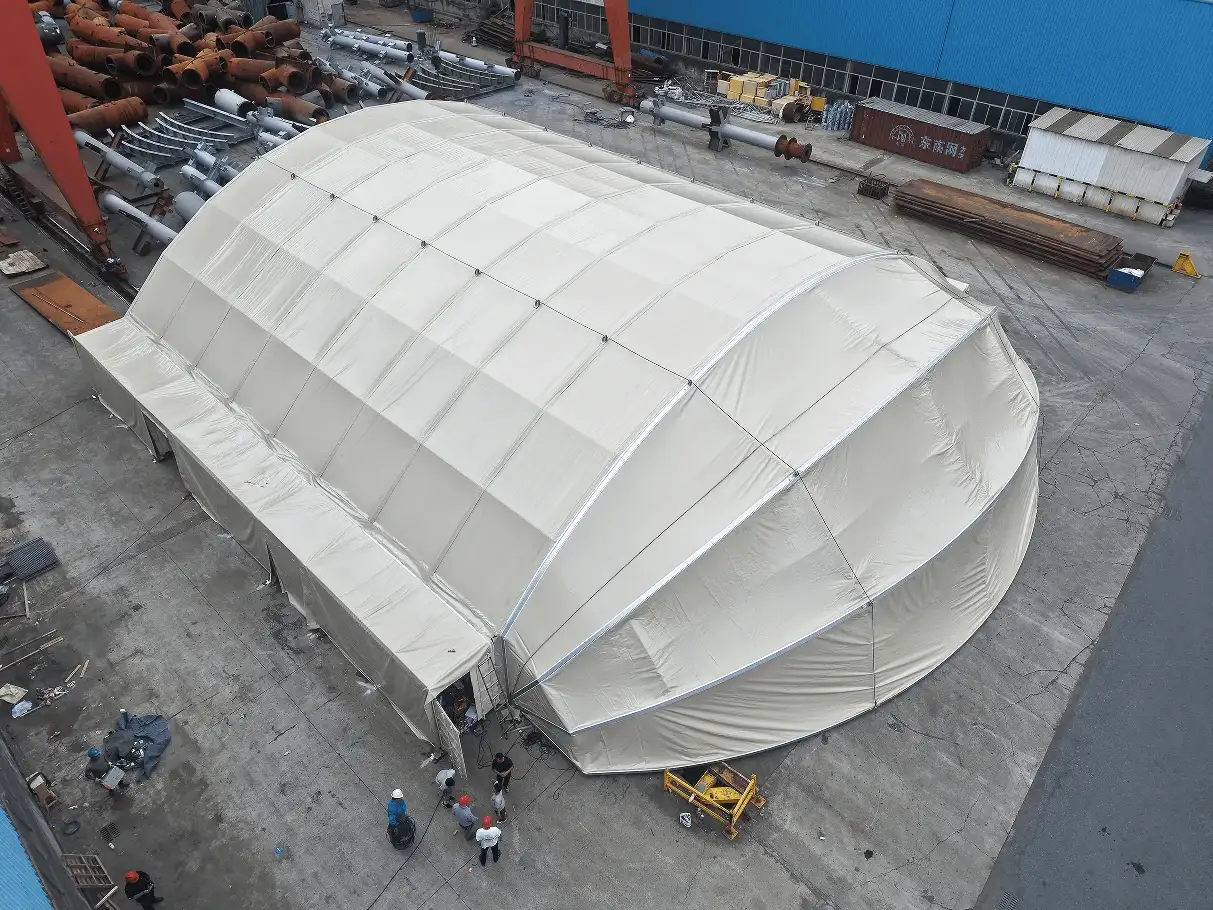
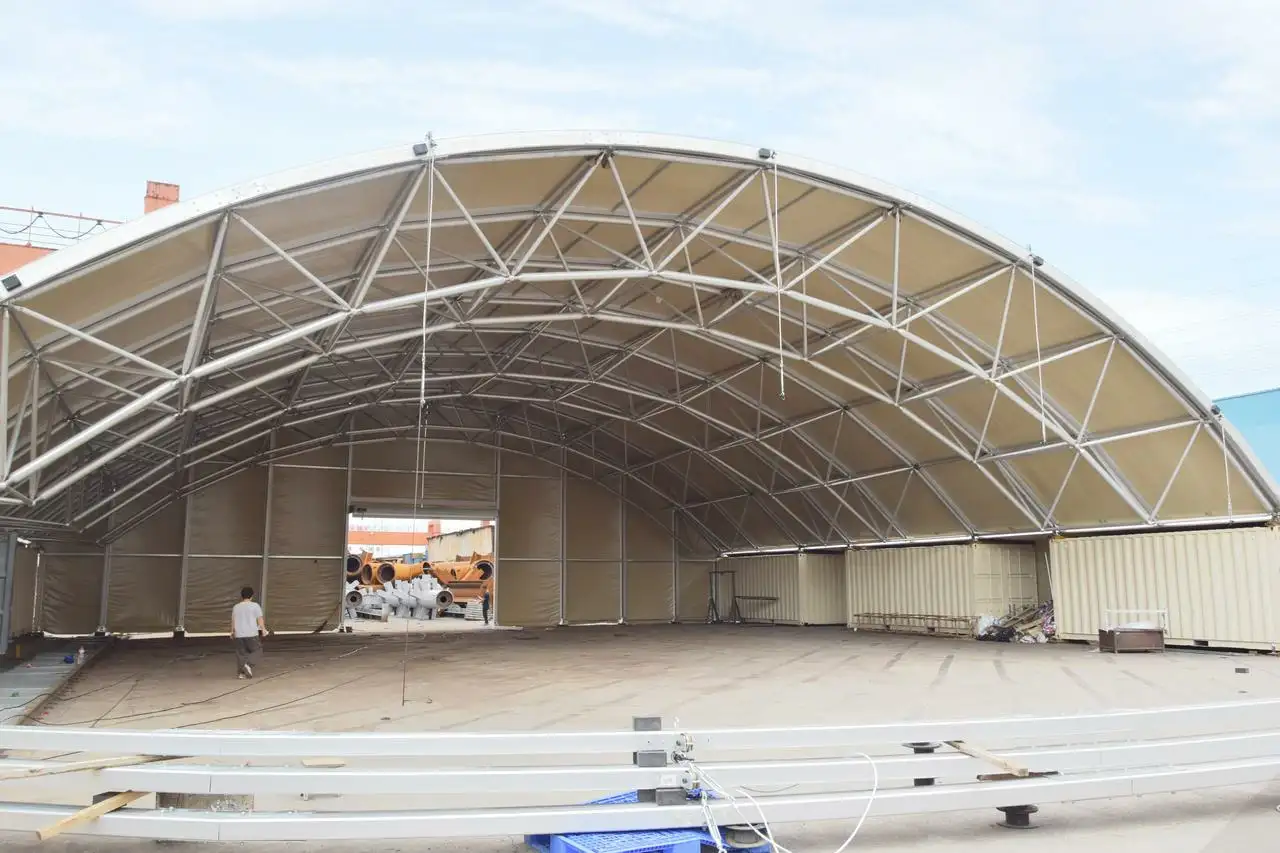
Aircraft hangars also need a wide span and continuous interior space while meeting the needs of the enclosure system and large entrances. The Hangzhou project uses a double-layer space frame as the main structure and PVC membrane as the enclosure. The design reduces the space taken up by internal structural elements and provides an open area for aircraft-related activities.
Technical Support for Complex Structures
Shelter Structures provides not only the main structure and supporting systems, but also on-site installation and technical coordination for complex projects. The Hangzhou aircraft hangar combines container foundations, a double-layer space frame, and multiple door systems. Each part needs to connect accurately so the installation can follow the planned design.
During construction, our team sent three technicians to provide on-site guidance and help with structural installation and construction coordination. The hangar was completed in 20 days. This on-site support helped turn the complex clamshell hangar design into a practical aircraft hangar space.


Challenges and Project Solutions
During project implementation, the main technical challenge was connecting the large-span aircraft hangar structure to the container foundations while maintaining overall structural stability and load-bearing capacity. The large hangar entrances also required structural support and connection details based on different door opening methods, ensuring smooth door operation and meeting the actual use requirements.
The project addressed these challenges through a tailored connection between the hangar structure and container foundations, along with support solutions for different hangar door configurations.
Integrating the Hangar Structure with Container Foundations
The project uses containers as the foundation. The upper double-layer space frame is connected and fixed to the containers through aluminum base plates, which provide stable connection points for the main structure. Aluminum frames support the standard arched shell, while aluminum bolt-sphere nodes connect the structural members. The aluminum base plates then secure the upper structure to the containers, creating a complete load-bearing system between the double-layer space frame and the container foundation.

This connection method combines the containers with the large-span upper structure and provides stable support for the arched shell. It also allows the structure to create a large interior space above the container foundation. For this clamshell hangar, the combination of the foundation and main structure provides a reliable base for installing the large door systems and the complete PVC membrane enclosure.
Supporting Multiple Hangar Door Configurations
Aircraft hangar buildings need to support the movement of people, equipment, and aircraft in different situations. Therefore, this project does not use only one door system. It combines roller shutter doors, swing doors, and folding clamshell doors based on different space requirements. These entrance designs meet different access needs while keeping the interior space open and continuous.

Large openings require stronger structural support. The project uses high-strength aluminum alloy tubes that meet national standards, together with aluminum alloy gable frames, to provide stable support for the door systems. This design keeps the structure stable while allowing sufficient space for access. The folding clamshell door, also known as an eyelid door, is commonly used in clamshell hangar applications. Its opening design creates a wider access area for aircraft and large equipment.
The enclosure system uses 850g light brown opaque fabric with a double-sided PVC coating. It can withstand temperatures from around -30°C to 70°C and works with the main structure to create a fully enclosed metal aircraft hangar space.


Project Result
Zhejiang University School of Civil Engineering and Architecture received a complete large-span aircraft hangar space that meets its project requirements. The double-layer space frame, aluminum alloy frame, PVC membrane enclosure, and multiple door systems work together to create a stable and functional structure. The completed space meets the needs of aircraft-related activities with sufficient interior space, reliable structural performance, and convenient access.
After the successful completion of the project, the client provided positive feedback on the overall structural solution and the actual use of the space. The project demonstrates Shelter Structures’ ability to transform complex structural solutions into practical spaces. It also further showcases our expertise in aircraft hangar design and construction, large-span membrane structures, and customized large-scale structures.
Need a customized aircraft hangar or large-span structure for your project? Contact Shelter Structures to explore the right solution.