Project Overview
Project Type: | Padel Court Facilities |
| Client: | Local Water Sports Base |
| Built Duration: | Approximately 3-5 Days (Completed by Local Installation Team) |
| Structure Type: | A-frame Tent and Polygon Tent |
| Location: | Northern Ireland |

Project Background
What is a padel court? A padel court is an enclosed sports space designed for playing padel, a racket sport that combines elements of tennis and squash. With simple rules, easy participation, and strong social interaction, it is suitable for players of different ages and has gained popularity in many European regions. More sports centers and leisure venues are adding padel courts to offer more activities, improve guest experiences, and create new business opportunities.
Coincidentally, the project’s partner is a multi-functional leisure venue that brings together water sports, camping stays, outdoor activities, dining, and leisure experiences. They hoped to add professional padel courts to enrich the existing activities and provide visitors with a new sports experience. To achieve this goal, the site operator partnered with Shelter Structures to design around the needs of modern sports spaces, creating padel facilities that support year-round operation, comfortable use, and long-term business development.
Why Shelter Structures Was the Ideal Padel Court Partner
Creating a padel court for long-term operation requires careful consideration of sports needs, space planning, and user experience. Based on the requirements of modern padel facilities, we provided a flexible space solution for the project, helping the operator create a sports venue that supports daily use and commercial operations.
Flexible Solutions for Different Sports Applications
The project operator has established a strong partnership with Shelter Structures and has previously purchased various tent structures for different sports and leisure applications, including a PVC dome, a glass dome, an A-frame tent, and a safari tent. These solutions have supported a variety of activities, helping the operator expand water sports, leisure experiences, and outdoor programs. The continued cooperation also reflects the client’s recognition of our ability to create functional spaces.


With extensive experience in sports projects, our team can develop suitable space solutions based on the needs of different activities. For example, the indoor sports facility project for a school in Chile created a long-term sports space with a customized structure. Temporary structures of the 2025 UCI Road World Championships provided flexible venues for short-term competitions.
The basketball court event tent project used an adaptable layout to support both spectators and participants. Different sports require different solutions for height, layout, lighting, and daily use, and Shelter Structures adjusts each design according to the actual application.


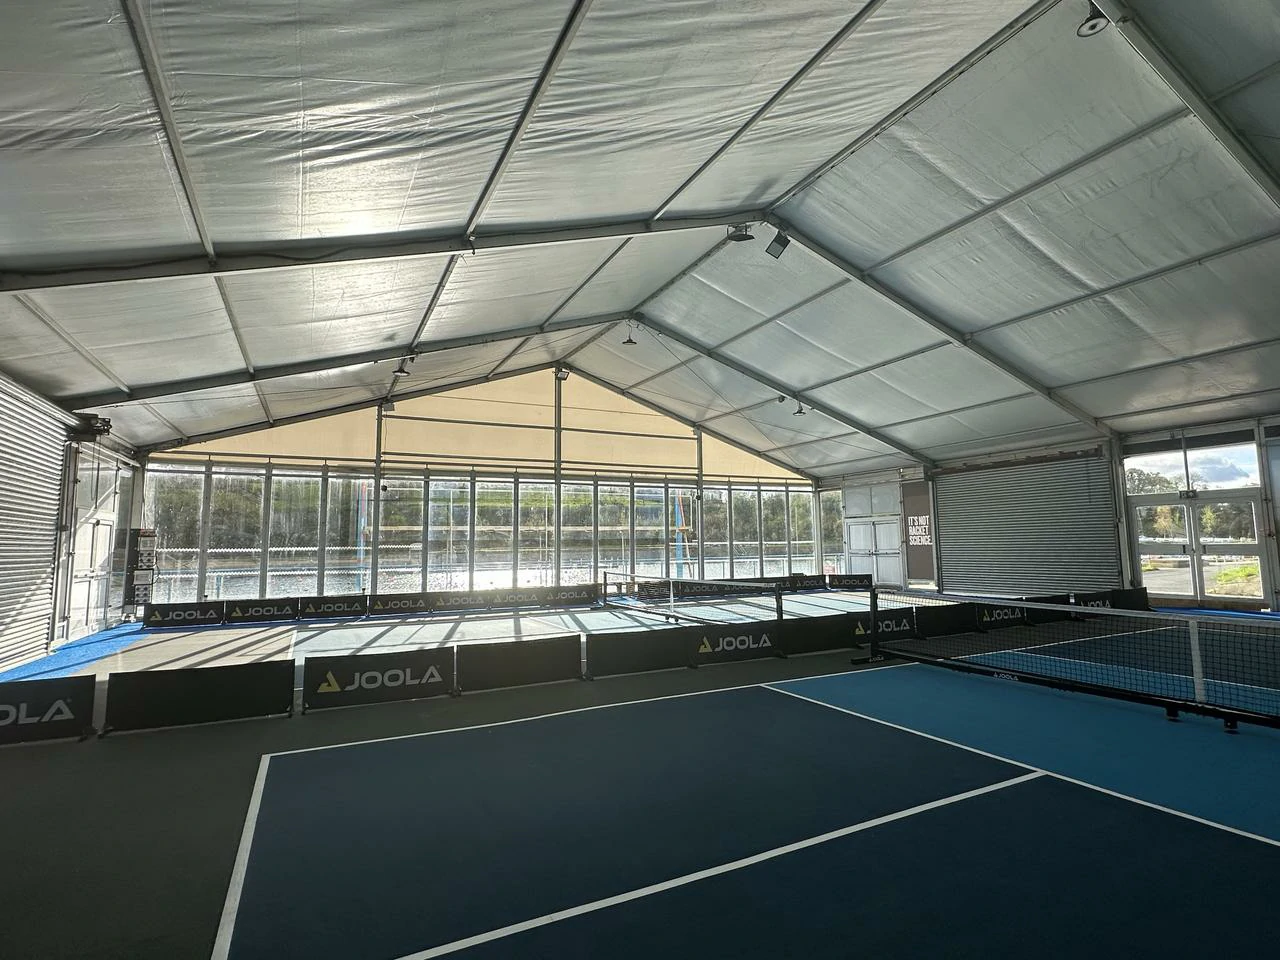
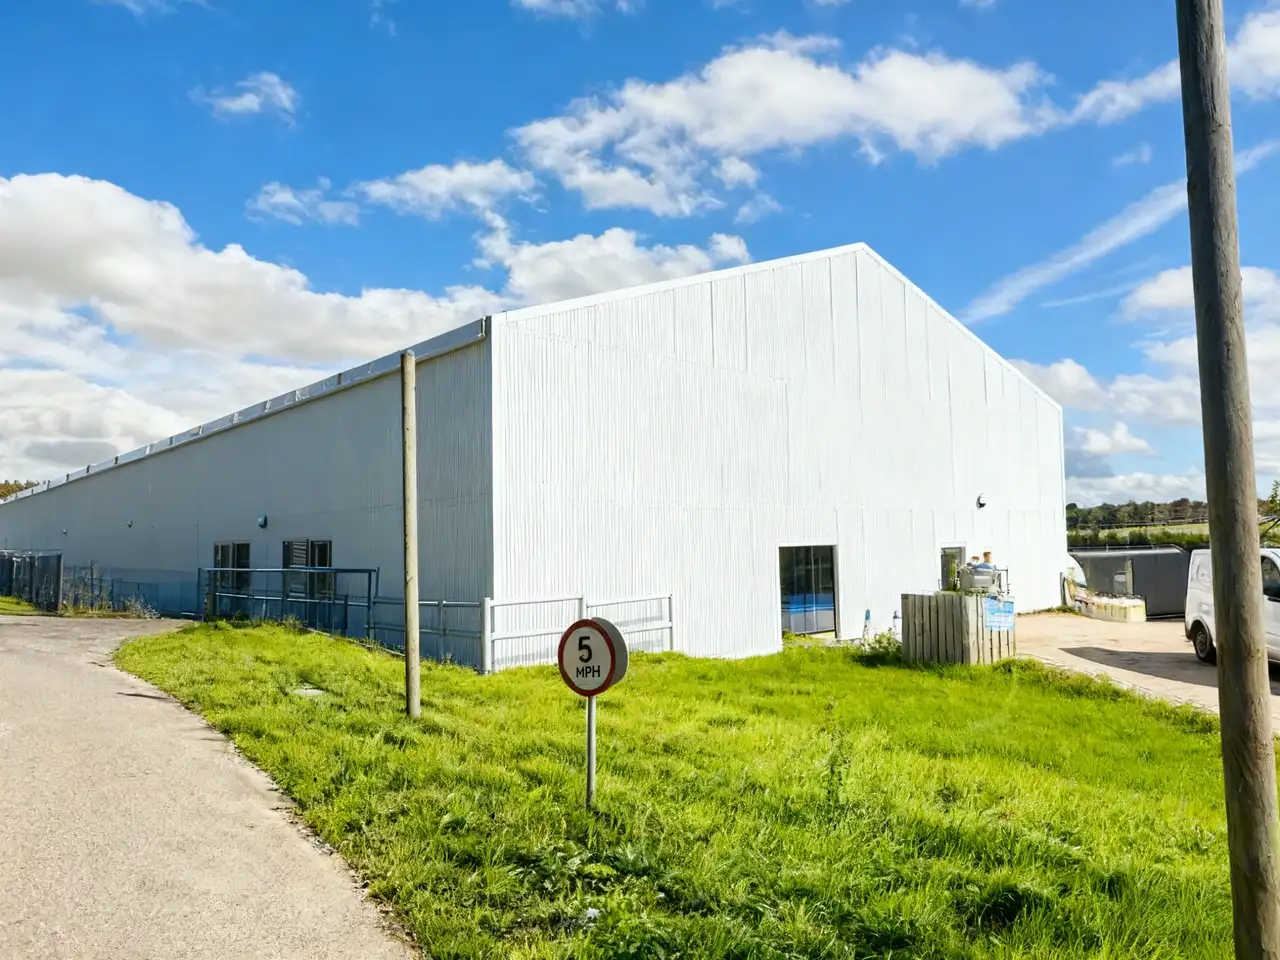
For this padel court project, our team considered the needs of the client’s integrated sports and leisure facility and created dedicated sports spaces with A-frame tents and polygon tents. Each structure was designed to meet the height requirements, playing comfort, and functional layout of padel activities, helping the operator expand venue offerings and enhance overall commercial value.
Understanding the Needs of Modern Racket Sports Facilities
Padel court design needs to consider both the characteristics of the sport and the requirements of daily operation. Unlike regular leisure spaces, a padel court needs to provide an environment that supports fast movement, continuous rallies, and social interaction while also maintaining a strong visual identity and practical operation.
For commercial padel facilities, the space should not only serve players but also support spectator areas, rest zones, social activities, and long-term venue operation. A standard padel court usually features an enclosed design with glass walls and mesh fencing, creating a unique playing environment where roof space, overall layout, and visual experience can affect user comfort.


Based on the needs of the padel project, our team recommended A-frame tent and polygon tent structures for the venue. Both structures offer flexible layouts and attractive designs, creating a comfortable and open environment for padel activities while meeting the functional and visual requirements of commercial sports facilities.
The A-frame structure features a clean appearance and clear spatial form, making it suitable for creating a distinctive sports venue with areas such as spectator seating and rest zones. With its unique multi-sided design, the polygon tent creates a more open atmosphere and enhances the overall visual appeal of the venue, providing greater flexibility for different padel activities. Through careful padel court design, Shelter Structures helped the operator develop professional sports spaces with balanced functionality and visual appeal.

Challenges and Project Solutions
Integrating a professional padel facility into an existing leisure venue requires solutions for space adaptation and daily operation challenges. Based on the project requirements, the team optimized the design in areas such as playing height, natural lighting, and functional layout, helping the padel court deliver a more comfortable experience and better support the venue’s future development.
Creating Sufficient Playing Height for Padel Activities
Indoor padel courts require greater playing height compared with many traditional sports spaces. Unlike tennis, players often use the glass walls to return shots during padel games, creating more varied ball trajectories and more frequent high shots. Insufficient overhead space may limit ball movement and affect the pace of play and overall experience. Therefore, proper vertical space planning is an important part of creating a professional padel court.
Based on these requirements, Shelter Structures selected both polygon tent and A-frame tent structures according to their different spatial advantages. The polygon tent features a higher roof angle, increasing the internal height and providing more overhead space for padel activities. It is especially suitable for sports applications that require an open playing area.

The A-frame structure uses a symmetrical roof design and clear spatial form to create a well-organized playing environment while maintaining sufficient internal height. Its layout also allows the space to be arranged with court areas, spectator zones, and supporting facilities. Both structures were designed around the needs of padel activities, helping the venue achieve better playing space, balanced proportions, and an attractive overall appearance.
Balancing Natural Lighting and Player Comfort
A bright and naturally lit environment can improve the comfort of a padel court, but excessive sunlight may affect players’ ability to track the ball. Since padel is a fast-paced sport that requires players to constantly follow ball movements, the lighting design needs to balance natural light and glare control to prevent changing light conditions from affecting the playing experience.

The team created a balanced lighting environment by combining translucent PVC and white PVC materials according to the needs of different areas. The A-frame structure uses more white fabric to soften sunlight and reduce glare while keeping enough natural light inside. It is more suitable for frequently used playing areas.
The polygon structure incorporates more translucent sections to bring additional daylight into space and create a brighter, more open sports environment. With different fabric ratios applied across the two areas, both padel spaces provide comfortable lighting conditions while minimizing the impact of strong light on players’ judgment.
Designing Functional Spaces Around the Court
The layout of a padel facility needs to support more than just gameplay. It should also provide spaces for spectators, post-game breaks, and social interaction. For an integrated sports and leisure venue, clear functional zoning improves space efficiency and turns the padel court into a more complete activity area.
Our team planned the interior layout based on the needs of each area. The A-frame structure integrates spectator seating, rest tables, and mesh partitions to create clear functional zones for watching games and short breaks. The polygon structure adopts a more open layout, with rest areas placed along the central walkway to keep the space organized and improve visitor movement. Through customized space planning for different structures, the project supports padel activities while creating a more engaging sports and leisure experience for visitors.


Project Result
After successful completion, the new padel court became part of the existing sports and leisure venue, providing visitors with a richer range of activities. The padel court construction was completed within a short period from structure planning to on-site installation. The client gave positive feedback on the final result, recognizing the venue’s space design, user comfort, and overall visual appeal.
The project further demonstrates Shelter Structures’ capabilities in sports space planning and customized structure applications. By combining the characteristics of padel with the operational needs of the venue, the team created a professional space that integrates sports functions, leisure experiences, and commercial value. Shelter Structures continues to provide flexible and high-quality space solutions for clients worldwide. Contact us to create sports venues that meet the needs of different applications.