Project Overview
Project Type: | Mobile Warehouse |
| Client: | DAWEC Wind Farm |
| Built Duration: | 16 Days |
| Structure Type: | A-Frame Structure with Aluminum Alloy Frame |
| Location: | Dakhla, Morocco |

Project Background
Dakhla DAWEC Wind Farm required a dedicated storage space for storing materials on site. Rather than simply adding more storage capacity, the project also needed to consider on-site operations, access to the space, and potential future relocation. These factors would allow the storage space to suit the site conditions and operational needs better.
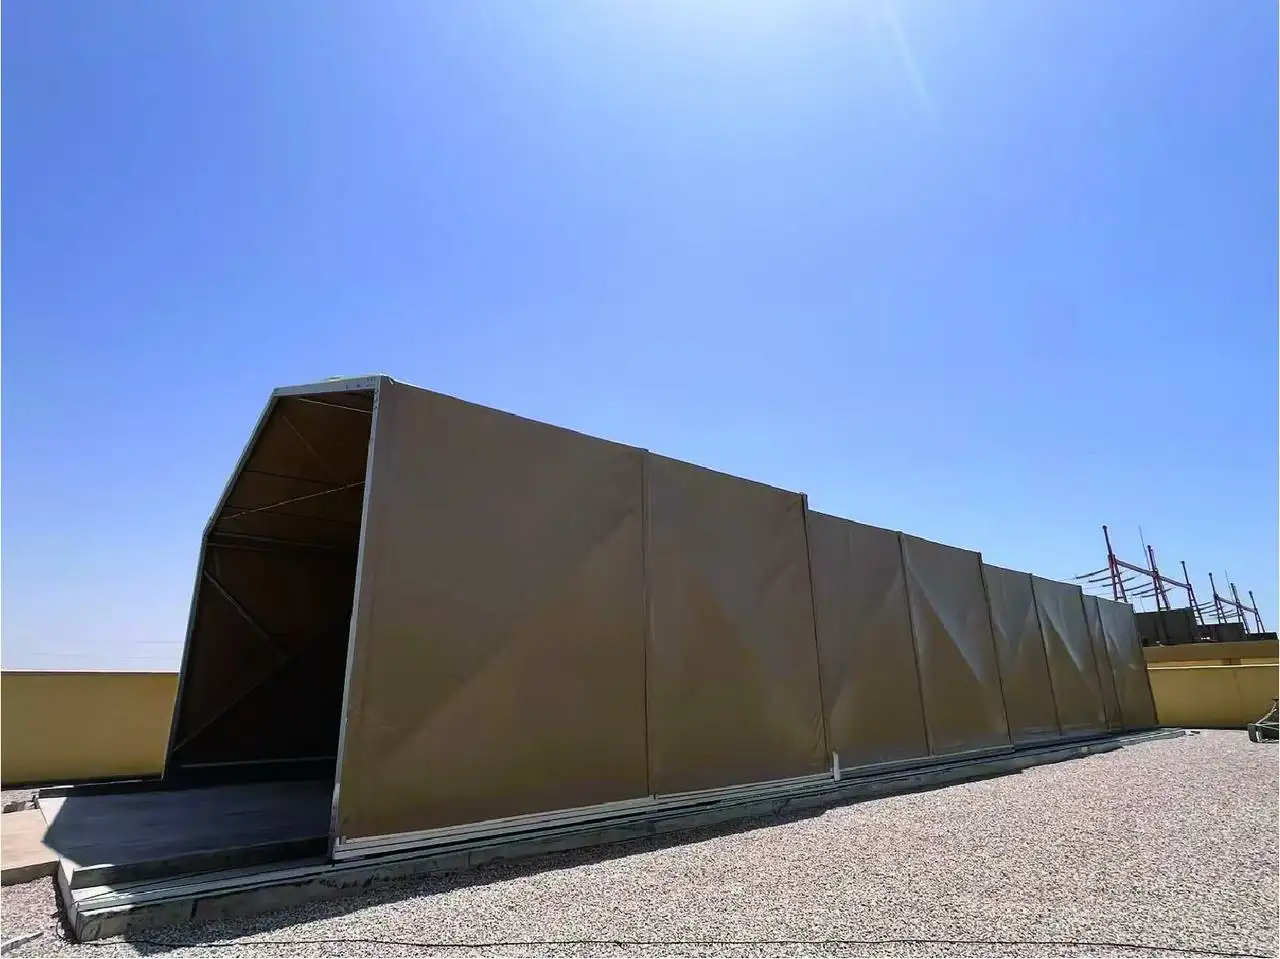
Based on these requirements, a mobile warehouse was selected as a practical temporary storage building. It provides around 320 m² of storage space and can be relocated when needed. The setup keeps the storage space from being limited to a fixed location and provides greater flexibility for site operations. So, how does the warehouse achieve this mobility? The next section looks at its structure and mobile system.

What Makes This Warehouse Flexible?
The flexibility of this mobile warehouse comes from its integrated movement system. Dedicated tracks are installed at the bottom of the structure, allowing the entire warehouse to move along a set path through the drive system. The tracks control the movement direction and range, while the drive system provides the power needed to adjust the warehouse position based on site requirements.
Compared with structures that need to be dismantled, moved, and reassembled by hand, this design reduces the time and labor required for repeated installation work. Operators do not need to move individual frames or take the structure apart. The entire warehouse can be controlled through the driving system. For a wind farm that needs to keep its temporary warehouse storage in use, this automated movement can reduce disruption to site operations and make storage space management easier.


The mobile function is not provided by a single additional component. It relies on the combined performance of the main frame, track system, and drive system. Each part is accurately positioned and coordinated during installation, allowing the warehouse to move smoothly along its set path while keeping the storage space intact. The combined setup gives the wind farm a flexible storage system that can better adapt to changes in site operations.
Project Installation and Quality Control
For a mobile warehouse, site installation involves more than assembling the main structure. The movement system also needs to work accurately with the entire structure. At the Dakhla DAWEC Wind Farm project, the installation followed a planned process from site preparation to final handover, with each stage focused on structural stability and reliable movement.
Site Preparation and Mobile Warehouse Installation
Installation began with site preparation. The team surveyed and checked the installation area at Dakhla DAWEC Wind Farm to confirm that the site met the installation requirements. Traffic and material loading routes were also planned in advance to reduce disruption during material transport. All delivered materials were checked and counted to make sure every component needed for installation was ready.


Structural and Safety Checks Before Handover
After the main installation of the mobile warehouse was completed, the team carried out pre-handover checks on the structure and fabric to assess its condition for normal use. The first check focused on the vertical alignment of the entire structure to confirm that the aluminum frame was installed accurately and remained stable.
Bolts, pins, and other fasteners were then checked one by one to make sure all connections were secure with no missing or loose parts. The fabric tension was also inspected to ensure the beige fabric was smooth and properly tensioned.


These checks covered the structural installation and connection details and provided a solid basis for the warehouse to operate properly. Once all inspections were completed and the requirements were confirmed, the storage space was ready for formal handover and use at Dakhla DAWEC Wind Farm.
Project Result
The project was completed and put into use within 16 days, providing Dakhla DAWEC Wind Farm with a complete on-site storage space. Pre-handover checks covered the structural vertical alignment, fasteners, and fabric tension. The warehouse met the requirements for use, while the track and drive systems kept the space mobile.
The project combines storage capacity with a mobile design, giving the site more than a fixed storage area. Its position can be adjusted based on actual needs. Shelter Structures has also delivered temporary warehouse structures for projects in Chile and Taiwan, with solutions adapted to different site storage needs.
These projects demonstrate Shelter Structures’ experience in on-site installation and customized flexible storage solutions. If you need flexible storage space for your project, contact us for a mobile warehouse solution tailored to your needs.