Project Overview
|
Project Type:
|
Premium Event Spaces Project
|
| Client: | D’Orangerie |
| Built Duration: | 18 Days |
| Structure Type: | 15m × 35m A-frame Tent |
| Location: | Croatia, Funtana |

Project Background
D’Orangerie specializes in premium event planning and venue operations, creating memorable settings for weddings, private parties, and corporate events. The company aims to deliver unique event experiences by combining carefully planned activities with the natural beauty of its locations.
Located in Croatia, the outdoor site provides an attractive environment for hosting events, but successful venue operations require more than a beautiful landscape. D’Orangerie needed a dedicated space that could support different event formats, provide a comfortable guest experience, and maintain reliable operation throughout the year.

Therefore, the project focused on creating premium event spaces that balance openness, functionality, and connection with nature. Through thoughtful space planning, natural lighting, and adaptable layouts, the venue was designed to accommodate various occasions while helping D’Orangerie expand its event hosting capabilities.
Why D’Orangerie Trusted Shelter Structures
D’Orangerie was looking for more than a structural supplier. The project required a partner who could understand the brand’s vision, translate ideas into a practical design plan, and provide support throughout the implementation process.
Shelter Structures worked closely with D’Orangerie from early design communication to project delivery, helping turn the outdoor location into premium event spaces that support different activities and long-term venue development. Our team’s previous projects in Malta and Cyprus have also provided valuable experience in developing outdoor venues for different environments and event requirements.


Turning a Vision into a Reliable Event Space
D’Orangerie wanted to create an outdoor event space that could preserve the beauty of the surrounding landscape while providing a comfortable environment for different occasions. Shelter Structures worked closely with the client to understand the needs for open views, natural light, and a space that could support various event formats.
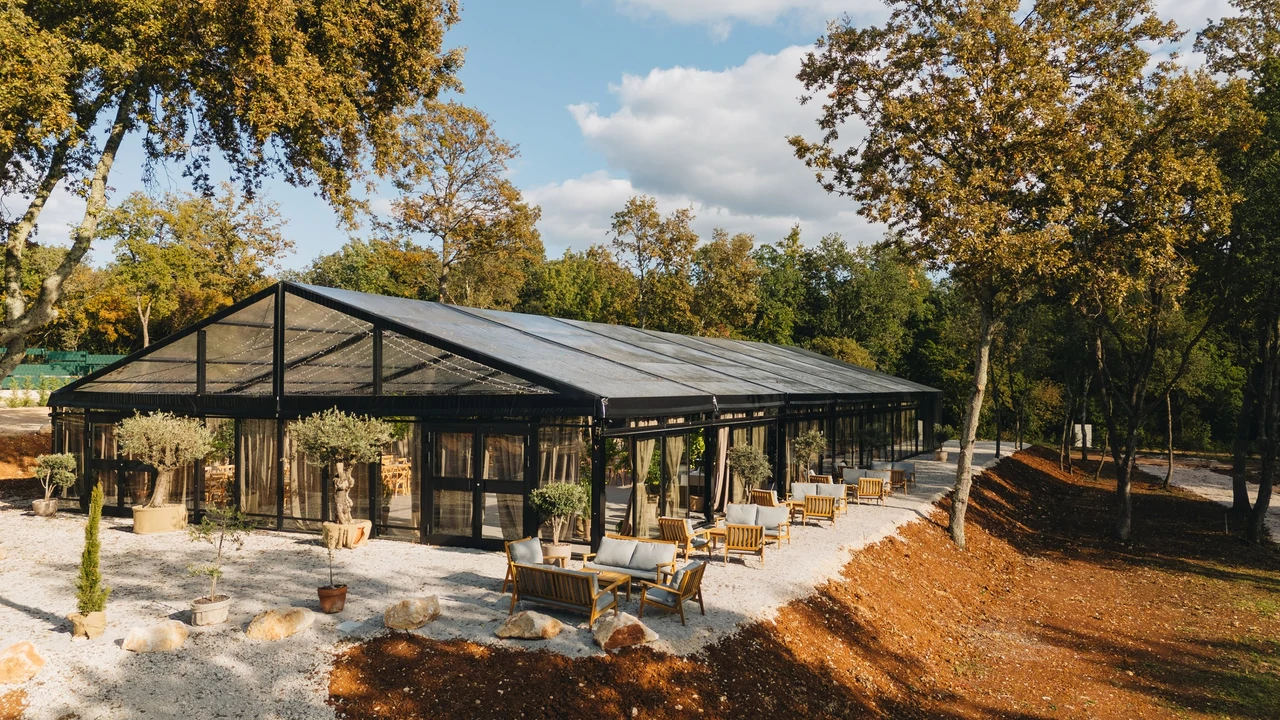
These requirements were reflected in the design process. The first six sections use transparent PVC roof covers, transparent side walls, and lightweight sliding glass doors to maintain a bright interior and strengthen the connection between guests and the outdoor scenery. Interior fixed partitions and movable partitions were also included to create different functional areas based on event needs.
By combining these design elements, Shelter Structures helped turn D’Orangerie’s concept into a practical venue suitable for weddings, private celebrations, and corporate events. The completed space balances visual openness, functional use, and long-term operational needs.

Supporting Independent Installation with Professional Guidance
One of the key features of this project was that D’Orangerie’s local team completed the entire installation independently, without on-site engineers from Shelter Structures. To support the cross-border project, Shelter Structures provided detailed installation documents, clear technical communication, and remote engineering assistance. These resources helped the client understand the installation process and complete the project smoothly.
This support approach reduced communication challenges during international installation and demonstrated Shelter Structures’ professional project delivery capabilities. Through continuous technical coordination and timely problem-solving, the client team completed the event space installation more efficiently and ensured reliable support for future venue operations.

Designing an Event Space That Can Grow Over Time
For the client, the value of the venue continued beyond the initial installation. The event space was designed to support future upgrades and operational changes, allowing the venue to adapt as business needs grow. With a modular structure, additional sections and functional adjustments can be considered in the future without changing the overall design concept.
In December of the same year, the D’Orangerie team visited Shelter Structures in China again to discuss further improvements. The two teams explored design upgrades, including expanding the use of sliding glass doors, refining space details, and enhancing the guest experience. This ongoing collaboration shows how Shelter Structures supports clients with event spaces that can develop over time rather than providing a one-time installation.
Challenges and Project Solutions
Transforming an outdoor location into a fully functional event space requires more than a well-designed structure. It also depends on effective coordination between design plans, installation teams, and technical communication. During the D’Orangerie project, Shelter Structures helped the client overcome challenges related to cross-border installation and outdoor venue requirements.
Supporting Local Installation Without On-Site Engineers
The D’Orangerie project was installed by the client’s local team, with no engineers from Shelter Structures working on site. This installation approach required clear guidance and accurate communication to help the team understand the structure requirements and complete each step according to the design plan.


During the installation, some components with Chinese labels made it difficult for the local team to quickly identify their purpose and installation locations. Shelter Structures provided detailed documents, image instructions, video guidance, and online support to help confirm component details and solve installation questions.
Through continuous remote communication, the local team completed the event space installation successfully, showing Shelter Structures’ capability in supporting international projects with reliable technical assistance.
Managing Weather Considerations for Outdoor Events
Croatia’s Mediterranean climate creates great opportunities for outdoor weddings and celebrations, while seasonal rain, strong sunlight, and changing winds can affect long-term venue operations. D’Orangerie needed an event space that could maintain a strong connection with the natural surroundings while providing a comfortable and protected environment for guests throughout the year.

Shelter Structures developed the venue with a high-strength aluminum frame, transparent PVC roof covers, transparent side walls, sliding glass doors, and a complete enclosure system to meet local weather conditions. The pitched roof design helps drain rainwater efficiently, while the PVC fabric provides protection against rain and UV exposure. The transparent elements maintain natural lighting and open views, allowing guests to enjoy the surrounding landscape in a comfortable indoor space.
Combined with cassette flooring, the completed venue provides a reliable setting for weddings, private celebrations, and corporate gatherings. The design helps D’Orangerie operate the outdoor event spaces with greater flexibility and stability across different seasons.

Project Result
Completed within 18 days, the D’Orangerie project successfully transformed an outdoor location into a premium event space for wedding celebrations, private parties, corporate gatherings, and special events. The completed venue improved the site’s hosting capabilities and created new opportunities for future business development.
The project received high recognition from D’Orangerie. After the installation was completed, the client was satisfied with the overall result and visited the Shelter Structures factory in China again in December of the same year to discuss further improvements. The continued collaboration strengthened the partnership between both teams and opened new possibilities for future event space developments.
Looking to transform your outdoor location into premium event spaces? Shelter Structures provides customized solutions based on your site conditions, operational needs, and design vision to help bring your project to life.