Introduction
A riding arena roof has to do more than keep out the weather. It carries wind and snow loads specific to your site, and it shapes the light, noise, and temperature horses experience underneath it every day. Fabric structures handle those demands differently than steel or wood, and the difference comes down to how the structure is actually engineered, not how it’s marketed.
Key Takeaways
- A fabric riding arena is typically frame-supported with no interior columns, keeping the full width open for schooling or jumping.
- Wind and snow ratings vary by span and series, so match the structure to your site’s actual conditions, not one headline number.
- Translucent PVC membrane adds daylight and dampens sound better than metal, both of which affect horse behavior.
- Wall systems, doors, and roof span are separate decisions, and fabric, steel, and wood each carry different tradeoffs with no universal “best” choice.
Why More Riding Arenas Are Built with Fabric
Riding arena owners lean toward fabric for three practical reasons: it opens up the full width for schooling or jumping, it goes up faster than a comparable steel or wood build, and efficient manufacturing keeps it a cost-effective long-term choice.
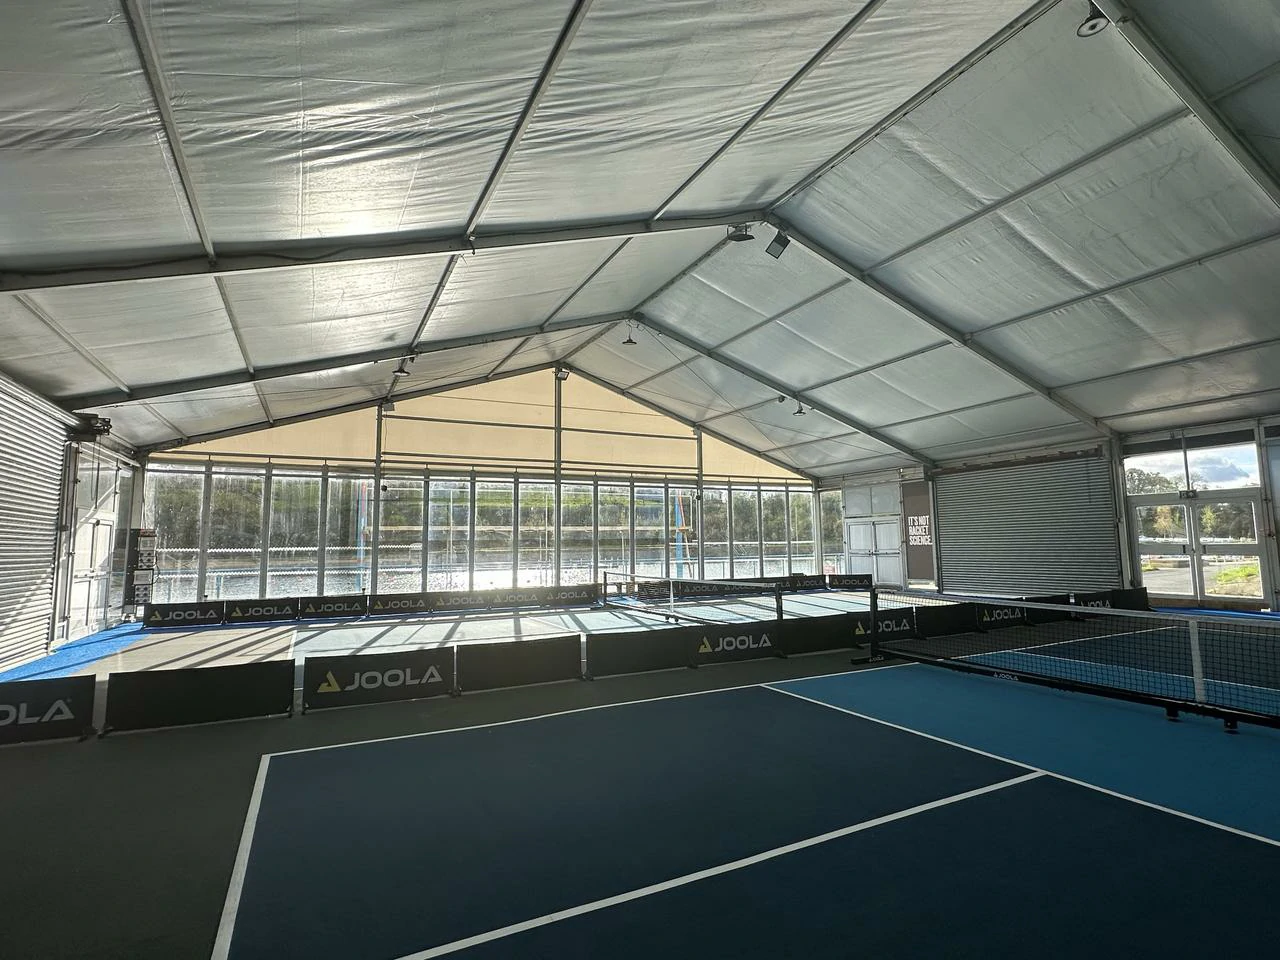
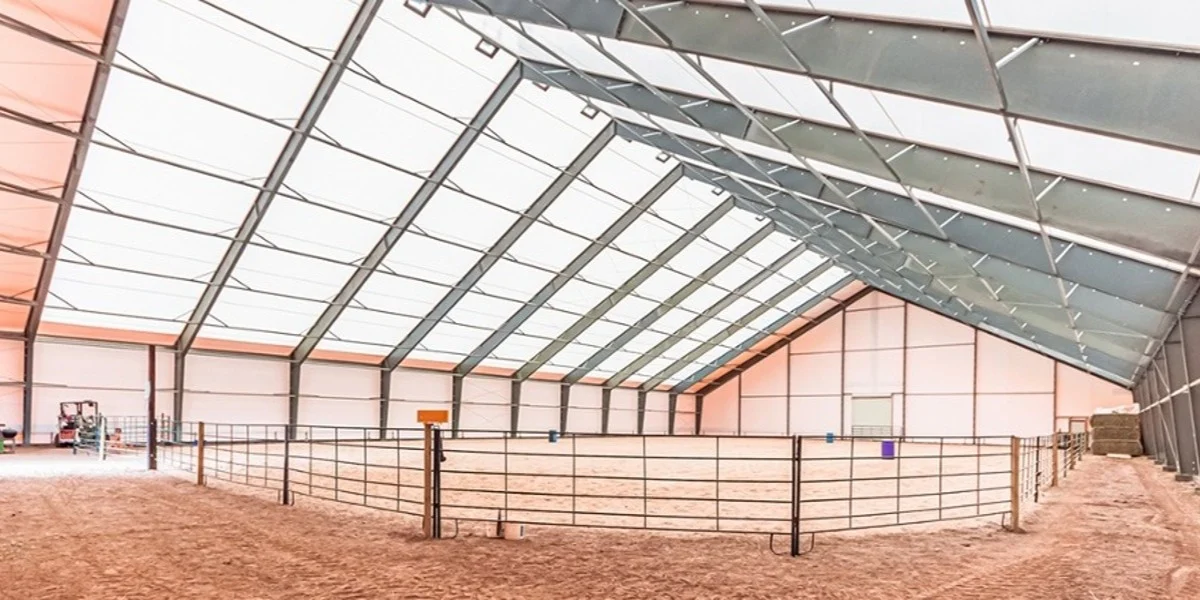
A fabric riding arena is typically frame-supported and built with a clear span, meaning the interior has no columns or pillars breaking up the floor. That matters more for an indoor riding arena than almost any other building type, since a rider working a horse through a full course can’t afford a support post interrupting the track.
The speed comes from the same design: the frame components arrive pre-engineered, and the membrane pulls into place across purlins rather than needing extensive on-site fabrication.
If you’re mapping out how to build a horse arena from the ground up, the roofing material is one of the earliest calls, since it shapes the frame, foundation, and wall decisions that follow.
How a Fabric Arena Structure Is Actually Engineered
The frame carries the structural load. Most fabric arena systems use an aluminum-alloy primary frame with Q235 steel connection components, arranged in bays along the building’s length. A tensioned PVC-coated fabric membrane stretches across that frame at the purlins, rather than bearing the structural load itself.
Matching the frame to your planned horse arena size is the first real engineering decision, since wider spans call for heavier main profiles and different bay spacing. Two roof profiles cover most riding arena projects:
- A-frame tent roofs use a straight, peaked profile that scales from small schooling arenas up to spans wide enough for full dressage or jumping courses.
- Curved-roof (TFS-style) structures use curved columns and a shallower slope, often marketed as an upgraded A-frame with a lower overall profile.
Both are frame-supported clear span designs. The clear span itself comes from the overall frame engineering, not from tensioning the fabric, and conventional steel buildings can achieve column-free interiors too. What fabric adds is a lighter structure that goes up without heavy on-site welding.
Shelter Structures has applied this same frame-supported logic to temporary, high-profile builds too, supplying two horse riding tents for a Saudi royal equestrian event’s spectator stands, each spanning 25 m (82 ft) by 15 m (49 ft) and engineered to hold up against the region’s demanding desert wind conditions.
What the Fabric Membrane Itself Needs to Withstand
Wind and snow ratings are engineered per span, not fixed across an entire product line. A structure rated for one width can carry a different wind load at a wider span, so a single advertised number for an entire series rarely applies to your specific building.
As a general reference point across the current aluminum-frame range:
- Wind ratings commonly run from around 120 km/h (75 mph) at smaller and mid-range spans up to roughly 140 km/h (87 mph) for specific mid-size configurations.
- Snow load ratings across most of the range sit around 0.5 kN/m² (about 10 lb/ft²), always confirmed against local requirements.
These figures follow the same load-calculation logic used across structural engineering, laid out in standards such as ASCE 7 for wind and snow loading. A structure spanning a 20 m (66 ft) arena and one spanning a 40 m (131 ft) arena from the same product family will carry different published ratings. Ask for the figure tied to your exact width and site conditions, not a headline number from a brochure cover.
How Fabric Affects Light, Noise, and Temperature for Horses
Horses are sensitive to sudden light and sound changes, and the roofing material has a real effect on both.
- Light: Translucent PVC-coated fabric transmits daylight across the arena floor without direct glare, cutting the need for daytime artificial lighting and avoiding the sharp light-to-shadow contrast a solid metal roof can create at open ends.
- Noise: Fabric dampens rain and wind noise more effectively than bare metal, where heavy rain can create a loud, sudden drumming that startles horses mid-session.
- Temperature: A single-layer PVC roof won’t insulate like a fully conditioned building, but it avoids the heat buildup an uninsulated metal roof produces in direct sun, and wall or curtain configurations can be adjusted by season.
Wall Systems, Doors, and Other Customization Options
The roof span and the wall system are separate decisions, which is part of what makes a fabric arena tailor-made rather than fixed. Common configurations include:
- Open or curtain sides for arenas that rely on natural ventilation, with roll-up or removable panels for seasonal adjustment.
- Solid wall panels where wind protection, privacy, or a fully enclosed training space matters more than open airflow.
- Sliding or hinged doors sized for equipment access, horse trailers, or arena maintenance vehicles.
Because the frame and membrane are built to spec, these choices can be matched to a specific site and climate rather than accepted as a package deal.
Fabric vs Steel or Wood Roofing for a Riding Arena
Each roofing material carries a different set of tradeoffs for a riding arena project:
- Steel offers long spans and a rigid roof surface, but transmits heat and noise more directly than fabric and typically needs more on-site fabrication time.
- Wood suits a high-end, aesthetic-driven build, but comes with ongoing moisture and maintenance demands and isn’t usually chosen for the widest clear spans.
- Fabric delivers a lighter structure with faster installation and better daylight and acoustic performance, with different long-term maintenance needs than steel or wood.
Cost-effectiveness plays into this comparison too, driven more by manufacturing efficiency and vertically integrated production than by any difference in material quality.
Shelter Structures can walk through where those savings actually come from for your specific span and site. Where wall material affects fire performance, requirements vary by project and jurisdiction; PVC fabric options are commonly tested to standards such as NFPA 701 or classified under DIN 4102-1 Class B1.
Frequently Asked Questions
How Much Does a Horse Riding Arena Cost?
Cost depends on span, wall configuration, and site prep more than on roofing material alone. Fabric structures often bring efficient manufacturing and installation costs relative to a comparable steel or wood building of the same width, though final pricing depends on foundation, flooring, and customization.
How Long Does a Fabric Riding Arena Last?
Service life depends on the frame material, membrane grade, and maintenance schedule. Aluminum-alloy frames are built for long-term outdoor use, and PVC-coated fabric membranes are typically replaceable independently of the frame as they age.
What Is the Difference Between a Fabric and Metal Arena Roof?
A metal roof is a rigid, solid surface; a fabric roof is a tensioned membrane over a frame. Metal blocks daylight and carries sound and heat directly, while fabric transmits daylight and dampens both. Metal’s lifespan depends on its coating and climate, while fabric membranes are typically replaced independently of the frame as they age.
What Is the Best Material for a Riding Arena?
There’s no universal answer, since the right material depends on your span, climate, budget, and how much daylight and acoustic comfort matter for the horses using the space. A wide, open dressage arena in a snowy climate leans toward a fabric or steel clear span with a verified load rating, while a smaller schooling arena in a mild climate has more room to prioritize aesthetics or long-term rigidity over span and weather performance.
Do Fabric Riding Arenas Need Planning Permission?
In most jurisdictions, yes, particularly for semi-permanent or permanent structures. Requirements vary by region and by whether the structure is classified as temporary, so check with local building authorities before finalizing a design.
Final Thoughts
Choosing a riding arena roof and wall system comes down to your span, your site’s wind and snow exposure, and how much you value daylight and acoustic comfort for the horses using the space day to day. Fabric structures cover a wide range of those needs without locking you into a fixed design.
Shelter Structures can walk you through clear span tent options, wind and snow ratings, and wall configurations specific to your site.