Introduction
A half-finished structure sitting open to wind, rain, or dust doesn’t just slow a project down. It exposes materials, equipment, and crews to conditions that cause real incidents: slick surfaces, blown debris, corroded steel waiting on a delayed pour. Temporary construction enclosures close that gap. This article covers what they are, which job site risks they address, how to pick the right type, and what compliance looks like before you commit to one.
Key Takeaways
- Temporary construction enclosures are freestanding, clear span structures that control weather, dust, and site access.
- Matching span, wall system, and features to the job is what keeps a site protected.
- Enclosures reduce weather exposure, material damage, dust, hot-work fire risk, and unauthorized access.
- Compliance covers permits, wind/snow load ratings, fire performance, and supplier certifications, not just one spec sheet.
- Most jurisdictions require a permit for a temporary structure; confirm requirements with the local building authority.
What Is a Temporary Construction Enclosure?
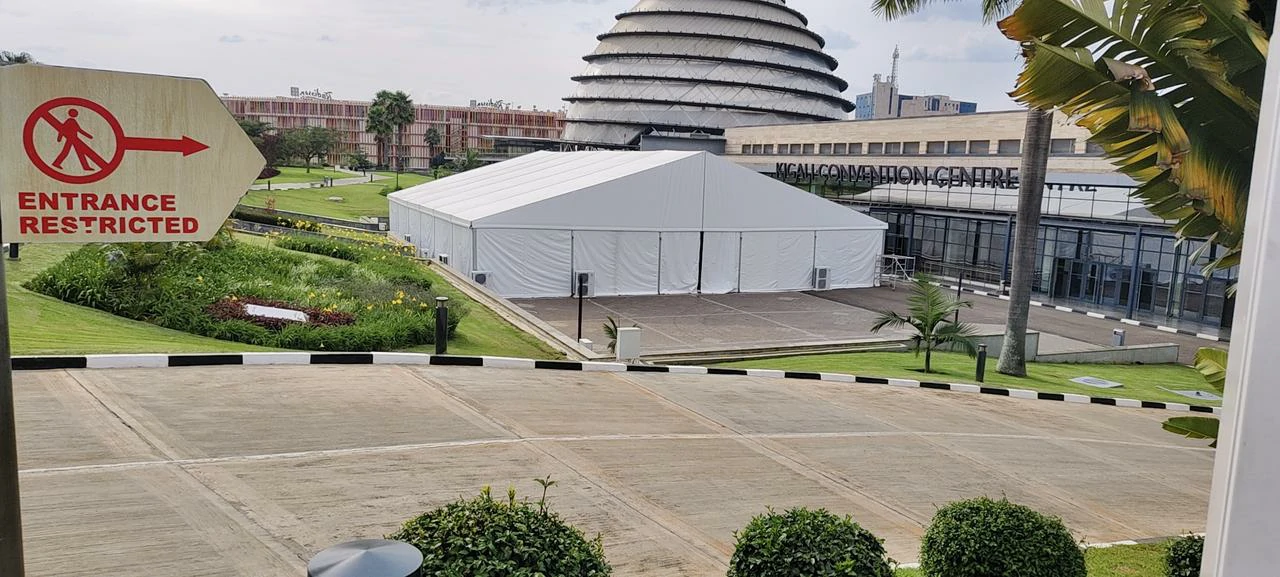
A temporary construction enclosure is a freestanding structure built around or over an active work area to control weather, dust, temperature, and access. Unlike a permanent building, it goes up and comes down on the project’s schedule and can be relocated as the site changes.
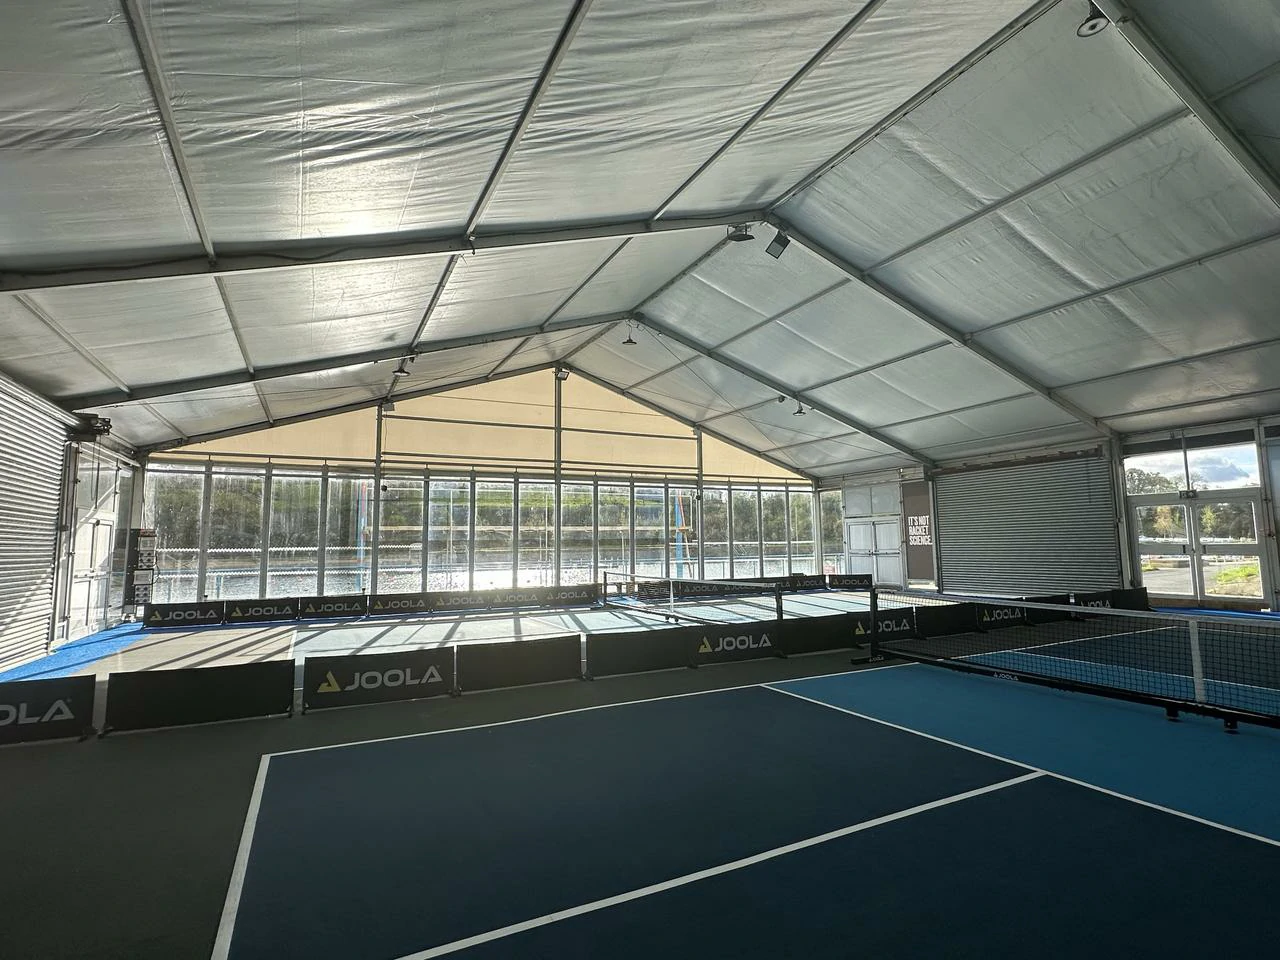
Most job site enclosures are frame-supported: an aluminum or steel frame carries the load rather than a central pole. That design typically delivers clear span coverage, no interior columns, so equipment or material staging inside isn’t broken up by supports.
Types of Temporary Construction Enclosures
All four options below are frame-supported, clear span structures: an aluminum or steel frame carries the load with no interior columns. What differs is the roof profile, the span, and how the walls and roof open.
A-frame and TFS both use a straight or curved-column A-frame roofline, suited to rectangular, linear site layouts, while the polygon’s multi-sided roof fits irregular or non-rectangular footprints, so the choice between them comes down to the shape of the site and the width you need to cover.
Retractable isn’t a separate profile at all. It’s a driving system added to an A-frame or Arcum frame, which is why it shows up here alongside the three roof shapes.
| Enclosure Option | Roof Profile | Span Range | Wind Rating |
|---|---|---|---|
| A-frame Tent | Straight A-frame, a fixed, pitched roofline | 10 ft to 262 ft (3–80 m). |
Up to 120 km/h (75 mph). Mid-size series about 33 ft to 98 ft (10–30 m) reach 140 km/h (87 mph). |
| TFS Tent | Curved-column A-frame, roughly a 25° roof slope | Standard up to about 197 ft (60 m), larger custom spans on request. | Up to 120 km/h (75 mph), with a handful of mid-range spans rated slightly lower. |
| Polygon Tent | Multi-sided, multi-curved polygonal roof | About 49 ft (15 m) to 230 ft (80 m). |
Up to 120 km/h (75 mph) at the smaller end. Largest spans step down to 100 km/h (62 mph). |
| A-frame or Arcum frame with a retractable roof | A-frame or Arcum roofline | 10 ft to 262 ft (3–80 m). | Up to 120 km/h (75 mph). |
A structure tent built this way holds up to sustained job site use in a way a lightweight event frame tent isn’t engineered to.
Which Job Site Safety Risks a Temporary Enclosure Addresses
Weather Exposure
Material and Equipment Protection
Dust and Debris Containment
Fire Risk During Hot Works
Welding, cutting, and other hot work carry an ignition risk that OSHA’s fire protection and prevention standard requires every job site to manage, whether the work happens inside a permanent building or a temporary one. A fabric enclosure rated to a recognized fire-retardant certification, such as NFPA 701 or DIN 4102-1 Class B1, gives that hot work a barrier built for it.
Unauthorized Access
An open site is easy to wander into, whether that’s a curious passerby or a subcontractor who hasn’t been briefed on today’s hazards. A fully walled enclosure with a controlled door narrows the site to one entry point.
Which Type of Temporary Enclosure Is Suitable for Your Job Site?
The right enclosure depends less on the enclosure catalog than on the job itself. Here’s how the main job types line up with what each structure is built to handle:
| Job Type | What the Site Needs | What to Specify |
|---|---|---|
| New building or structural framing | A column-free work area for scaffolding, formwork, and equipment | Span width and roof pitch for rain and snow shedding |
| Warehouse or industrial expansion | Wide clear span for staging materials, forklift movement, and stacked storage | The widest span the site allows, plus door sizing for vehicle access |
| Renovation on a tight or irregular lot | Coverage that fits a constrained footprint next to an existing structure | Eave height, bay spacing, and the sidewall system |
| Phased work with frequent site access | A structure that stays sealed overnight but opens for crane lifts and ventilation | A retractable driving system on the frame |
Most of these jobs run on the same frame-supported clear span design. What changes is the span you need, the wall system you specify, and how the doors are configured for the equipment moving in and out.
Span, wall configuration, and accessories are all built to the project rather than locked to a fixed catalog size, so it’s worth discussing those options alongside the base profile. Compare the real tent features, benefits, and costs before settling on one.
Duration matters separately from footprint. A short-term phase and a multi-month build can use the same frame, but confirm the foundation and service requirements against the actual duration before ordering.
Temporary Construction Enclosure Compliance
Compliance for a temporary enclosure spans four areas: permitting, structural load ratings, fire performance, and the certifications behind the supplier’s manufacturing.
Permits
Wind and Snow Load
Fire Performance
Supplier Certifications
Quality and safety certifications, such as ISO 9001 for manufacturing quality and ISO 45001 for occupational safety management, are worth checking on the supplier side too. They indicate the enclosure was engineered under a documented safety process, not just sold with a spec sheet attached.
Frequently Asked Questions
Do Temporary Construction Enclosures Need to Be Fire Rated?
Not universally, but any enclosure used near hot work, heaters, or flammable storage should use fabric tested to a recognized standard such as NFPA 701 or DIN 4102-1 Class B1. Requirements depend on the wall material, the activity inside, and local fire code, so confirm the specific certification against the project’s actual use before installation.
Do You Need a Permit for a Temporary Construction Enclosure?
Shelter Structures Builds Temporary Enclosures for Job Sites
A temporary enclosure does make a job site safer, but only when its span, fire rating, and wind capacity actually match the project it covers. Match the footprint, flexibility, and compliance requirements with the same care, and the enclosure becomes real protection for the crew, materials, and schedule.
If you’re planning a job site enclosure and want the span and wind rating engineered to your project’s actual conditions, contact Shelter Structures for a tailored recommendation.