Introduction
When planning a new factory or warehouse, you probably often hear the term pre-engineered buildings (PEBs). Why are more and more industrial and commercial projects moving away from traditional brick-and-mortar construction to this highly customized steel solution? How much time and money can it actually save a business?
This article breaks down the core technical advantages of PEBs, their essential differences from ordinary prefabricated structures, and the key details you must pay attention to during planning and selection. Let’s take a look!
What Are Pre-Engineered Buildings?
To understand what pre-engineered buildings are, you need to understand the manufacturing logic behind their combination of modularity and high customization. These buildings are not blindly cut and welded on-site. Instead, before the project even breaks ground, three-dimensional professional design software is used to perform precise calculations and detailed designs.

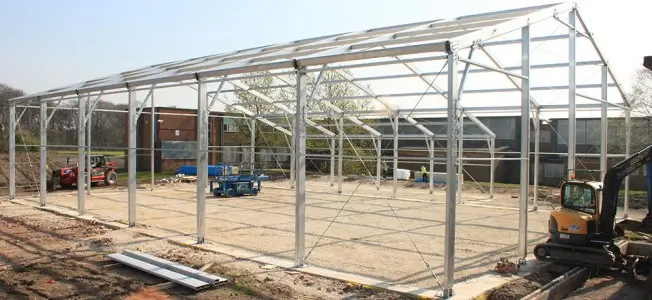
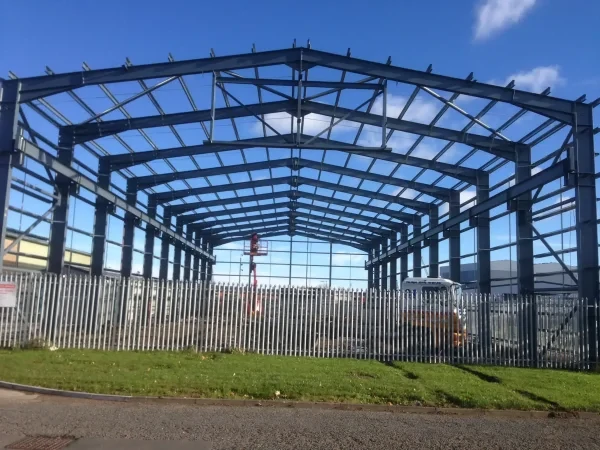
Once the design phase is complete, all structural steel components (including the primary frame, secondary structure, roof panels, and wall panels) are precisely fabricated in a standardized factory workshop. Based on stress analysis, the factory produces tapered beams that perfectly match the shear and bending moment diagrams. This means that the cross-section is thicker where the stress on the component is greatest, and thinner web plates are used where the stress is minimal.
As a result, this design reduces unnecessary steel consumption while ensuring structural safety. Compared to traditional hot-rolled steel, it typically saves 20% to 30% in steel weight. All parts are pre-punched, rust-proof painted, or galvanized before leaving the factory. Finally, they are delivered to the site in CKD (Complete Knock-Down) form and assembled on-site with high-strength bolts, much like assembling high-precision building blocks.
Pre-Engineered Buildings vs Prefabricated Buildings
In the construction industry, “prefabrication” is a broad concept, and it is easy to confuse PEBs with ordinary prefabricated buildings. Although both leverage the convenience of factory manufacturing, they differ in engineering depth and application scenarios.
What Is a Prefabricated Building?
An ordinary prefabricated building refers to a building type where some or all of the components are manufactured in a factory in advance and then transported to the site for assembly. Its scope is very broad, covering everything from simple container houses and concrete precast walls to light steel villas.
The core logic lies in shortening the construction period through the repetitive use of standardized components. However, its structural adaptability is relatively limited when facing complex, changing requirements such as ultra-wide spans and heavy industrial loads.

Main Differences Between PEBs and Prefabricated Buildings
| Comparison Metrics | Pre-Engineered Buildings (PEB) | Ordinary Prefabricated Buildings |
|---|---|---|
| Design | Custom-engineered to match specific project load curves. | Standardized modular parts with minimal custom engineering. |
| Span & Height | Up to 300 feet (90m) clear span and easily multi-story. | Limited spans that are unsuitable for massive industrial spaces. |
| Steel Weight | Lightweight due to optimized tapered beam designs. | Heavier because of the uniform standard hot-rolled steel. |
| Precision | Millimeter-level accuracy from automated factory fabrication. | Standard construction tolerances, which may require on-site cutting. |
| Best For | Factories, warehouses, logistics hubs, and commercial centers. | Temporary offices, cabins, site shelters, and simple showrooms. |
Why PEBs Are Popular for Industrial and Commercial Projects
Pre-engineered buildings combine the high strength of structural steel with the efficiency of factory prefabrication. This is why they are widely adopted for major industrial and commercial projects. They also create measurable business value for owners.
- Strong and Durable Structure: The PEB system uses premium high-strength structural steel as its skeleton. During the design phase, engineers input local wind loads, snow loads, and seismic levels directly into the calculation software. Through precise connection design and cross-bracing systems, PEBs are built to withstand extreme weather conditions. Their excellent rigidity and ductility can even provide a high margin of safety in hurricane-prone or seismic zones.
- Flexible Interior Space: Thanks to high-strength tapered steel beams, PEBs can easily achieve wide clear-span designs without interior columns. This open interior space offers maximum flexibility for layout planning in industrial workshops, heavy shelving arrangements in logistics warehouses, and aircraft maneuvering in hangars. Businesses can freely adjust partitions as operational needs evolve.
- Faster Construction Time: Compared to traditional steel or concrete structures, the on-site erection speed of pre-engineered building construction is 30% to 50% faster. Because most of the cutting, drilling, and welding are completed in the factory using high-precision CNC equipment, there is no need for complex wet-trade work on-site. Workers simply follow the installation drawings to tighten the bolts, which minimizes labor requirements and accelerates project commissioning.
- Cost-Effective Building Solution: The cost benefit of a PEB spans the entire life cycle of the project. Initially, optimized steel usage reduces material procurement costs, while the lightweight nature of the structure lowers excavation and foundation pouring expenses. During construction, the highly efficient assembly process saves high rental costs for heavy hoisting equipment and reduces overall man-hours.
- Versatile Applications: PEBs are widely used in various industrial and commercial scenarios. They can serve as permanent, highly stable manufacturing plants, or be designed as semi-permanent spaces. By combining them with modern modular spaces like industrial tents or premium event tents, they provide versatile spatial assets that can scale from temporary use to long-term operations lasting decades.

Key Design Considerations Before Starting a PEB Project
Before launching a PEB project, scientific planning in the early stages is crucial to avoid late-stage changes and control construction costs. These five dimensions must be carefully evaluated during design:
- Building Size and Space Requirements: The design must be based on actual operational workflows. You need to clarify the required clear height (eave height, especially taking crane operation clearance or top-shelf safety distances into account), clear span, and bay spacing. A logical layout of bay spacing makes the load-bearing of the main frame and girts more economical, preventing unnecessary cost inflation.
- Local Climate and Environmental Conditions: The building must harmonize with its natural surroundings. Whether it’s high wind loads in coastal areas or heavy snow in northern climates, these factors must be translated into steel member profiles during the initial design phase to ensure decades of worry-free operation.
- Insulation and Ventilation Needs: Steel structures have high thermal conductivity. To create a comfortable indoor working temperature and lower HVAC energy consumption, you must select an appropriate metal building insulation system. Options range from standard fiberglass blankets to high-thermal-resistance polyurethane (PU) or rock wool sandwich panels. When paired with gravity ventilators or forced exhaust systems, these solutions can effectively prevent thermal bridging and condensation.

- Future Expansion Plans: Outstanding PEB designs look ahead. When planning a PEB project, it is a good idea to consider potential future expansion early on. Because of their modular nature, the initial frame can be designed with bolted end-frame connections or reinforced columns. This allows new steel structures to be spliced directly onto the existing building in the future without disrupting the main structural system.
- Local Building Codes and Permits: Building compliance is the foundation of any project. The engineering team must strictly follow local building standards (such as IBC, ASCE, or Eurocodes). Integrating regulatory requirements into the drawings from day one significantly speeds up the official permit approval process.
Choosing the Right Pre-Engineered Building Supplier
If you have already decided to build a PEB, you need to pay close attention to the supplier selection stage. Selecting a PEB supplier with deep expertise and professional execution capabilities is the cornerstone of a successful project. A reliable partner should possess the following qualities:
- Engineering and Design Capability: A premier supplier is more than just a fabricator and must have a strong engineering team. They can optimize your design based on your specific application, using advanced structural software to trim excess weight while ensuring strict code compliance, preventing budget overruns from over-design.
- Material Quality and Manufacturing Standards: Verify whether the supplier holds quality management system certifications like ISO 9001. Pay close attention to structural steel grades (such as Q355B, ASTM A572), CNC cutting accuracy, automatic submerged arc welding quality, rust removal standards, and anti-corrosion coating processes. Rust removal standards usually require Sa2.5 grade shot-blasting. These factors directly determine the building’s service life.
- Experience in Similar PEB Projects: The load models and detailing of logistics warehouses, chemical plants, and wide-span exhibition halls are vastly different. Understanding whether the supplier has successfully delivered similar-scale projects in your industry can help prevent on-site assembly conflicts and costly reworks.
- Roofing, Wall Systems, and Installation Support: The building’s “skin” (roof and wall cladding) directly determines its waterproofing, moisture-proofing, and insulation performance. Top-tier suppliers do not just deliver steel columns. They offer patented standing-seam roof systems, complete flashing trims, and comprehensive installation drawings. or In addition, they offer on-site technical guidance to ensure a fully integrated building envelope.
- Total Project Value Instead of Lowest Price: When evaluating suppliers, avoid falling into the trap of looking only at the lowest bid. You need to compare comprehensive quotes that include structural components, connection fasteners, accessories, and export packaging. Weigh the initial purchase price, shipping logistics, on-site assembly schedules, and long-term operating energy expenses to understand the true metal building costs and make the most economical choice.
Conclusion
Choosing modern pre-engineered buildings essentially replaces “on-site trial and error” with an “industrial manufacturing mindset.” This shift brings not only a significantly shortened schedule on the project timeline, but also tangible cash flow efficiency and lower long-term operating costs.
When planning your next project, consider calculating the comprehensive bill for materials, labor, construction time, and post-occupancy energy use. And choosing a supplier who understands engineering and has a proven track record will set your factory or warehouse project up for success from day one.
FAQs About Pre-Engineered Buildings
How long do pre-engineered buildings last?
With proper maintenance and adequate anti-corrosion protection, the primary steel frame of a high-quality PEB can easily last over 50 years. The cladding panels (such as color-coated steel sheets or sandwich panels) typically require maintenance or partial replacement after 15 to 30 years, depending on environmental exposure.
Are pre-engineered buildings energy efficient?
Yes, PEBs can be highly energy efficient when configured with the right envelope. By using high-density polyurethane (PU) or rock wool sandwich panels on the roof and walls, you can significantly reduce thermal transfer. This can be further improved with double-glazed insulated windows and tight flashing seals. As a result, heating and cooling costs are effectively reduced.
Are pre-engineered buildings suitable for extreme weather?
Absolutely. During the design phase, PEBs are engineered to meet specific local design loads, including high wind speeds (often over 120 km/h), maximum ground snow loads, and seismic acceleration. Their high-strength steel frame, cross-bracing, and robust anchoring allow them to confidently handle severe weather.
How long does it take to install a PEB?
The installation schedule depends on the scale and complexity of the structure. For example, a standard 20,000-square-foot (approx. 1,800-square-meter) industrial PEB warehouse can typically have its main steel framing erected and bolted together within 2 to 4 weeks. This applies once the foundation is ready and materials are on site.