Introduction
To create a prefabricated space that suits multiple scenarios such as warehousing, commercial events, and agricultural storage, the proper design of coverall buildings is crucial. Properly designed buildings can balance space utilization, structural stability, and cost-effectiveness.
This article will detail the design standards, mainstream structural options, and the complete design process for high quality coverall buildings. We hope this helps you easily create a space solution that fits your specific scenarios.
What Makes a Good Coverall Building Design?
So, what are coverall buildings? In simple terms, coverall buildings are pre-engineered structures commonly used for industrial storage, logistics, agriculture, and other operations requiring large spaces. Depending on your needs, they can serve as temporary or permanent solutions.
One of their key advantages is a clear span design. With no internal columns, the layout can be arranged more flexibly, allowing efficient access for forklifts, trucks, and bulk storage systems. The exterior is typically covered with a fully enclosed membrane, which helps protect the interior from wind, rain, dust, and other environmental conditions.
Unlike traditional construction, coverall buildings rely on modern engineering methods. Most structural components are manufactured in a factory and then transported to the site for assembly. At the project site, these engineering parts are mainly connected, which helps reduce construction time and limits disruption to ongoing operations.
Structurally, coverall buildings rely on a frame system, often made of steel or aluminum, depending on design requirements. The roofing material is typically a tensioned membrane that is installed over the frame to form a continuous building envelope. Together, they create a stable structure that can adapt to different site conditions and usage requirements.
Why Are Coverall Fabric Buildings Roofing Central to the Design?
The roof of coverall fabric buildings often plays a key role in determining the building’s performance. The fabric roof directly affects natural lighting, energy consumption, and long-term operating costs. A fabric roof with good translucency can bring in natural daylight. During the day, natural light can enter through the roof, reducing the need for daytime electric lighting and effectively saving energy.
At the same time, a fabric roof is much lighter than a metal or concrete roof, which reduces the overall structural load and the pressure on the site’s foundation. This lightweight nature also makes the components easier to handle and transport, thereby improving construction efficiency.
In terms of durability, the most commonly used membrane materials include PVC, PVDF, and PTFE. PVC membranes typically last 5 to 15 years. PVDF membranes offer a service life of 8 to 15 years. PTFE membranes provide exceptional durability and can serve for 25 years or more. Coverall fabric buildings use roofing materials that are treated for UV resistance, flame retardancy, and tensile strength. This helps the structure stay stable and durable even in harsh outdoor conditions like strong sunlight, heavy rain, and wind.
At the same time, the membrane surface is smooth. It is easy to clean. Daily maintenance becomes simpler. It reduces the time and effort required for routine upkeep. This helps lower the maintenance workload. It also supports a more stable long-term operation of the structure.
Which Coverall Building Systems Structural Type Fits Your Needs?
Coverall building systems come in various structural types. Different projects have different requirements for space, budget, and functionality, so choosing the right coverall building systems is essential. Below are three common options.
Coverall Hoop Buildings
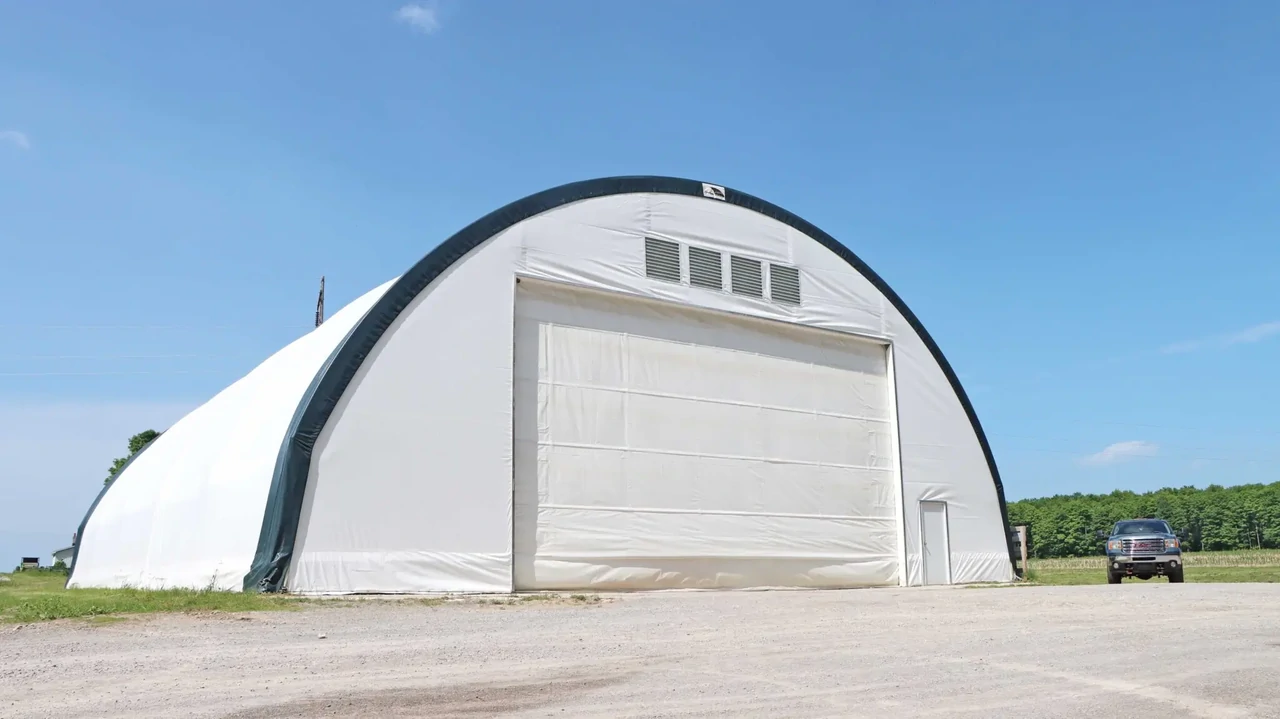
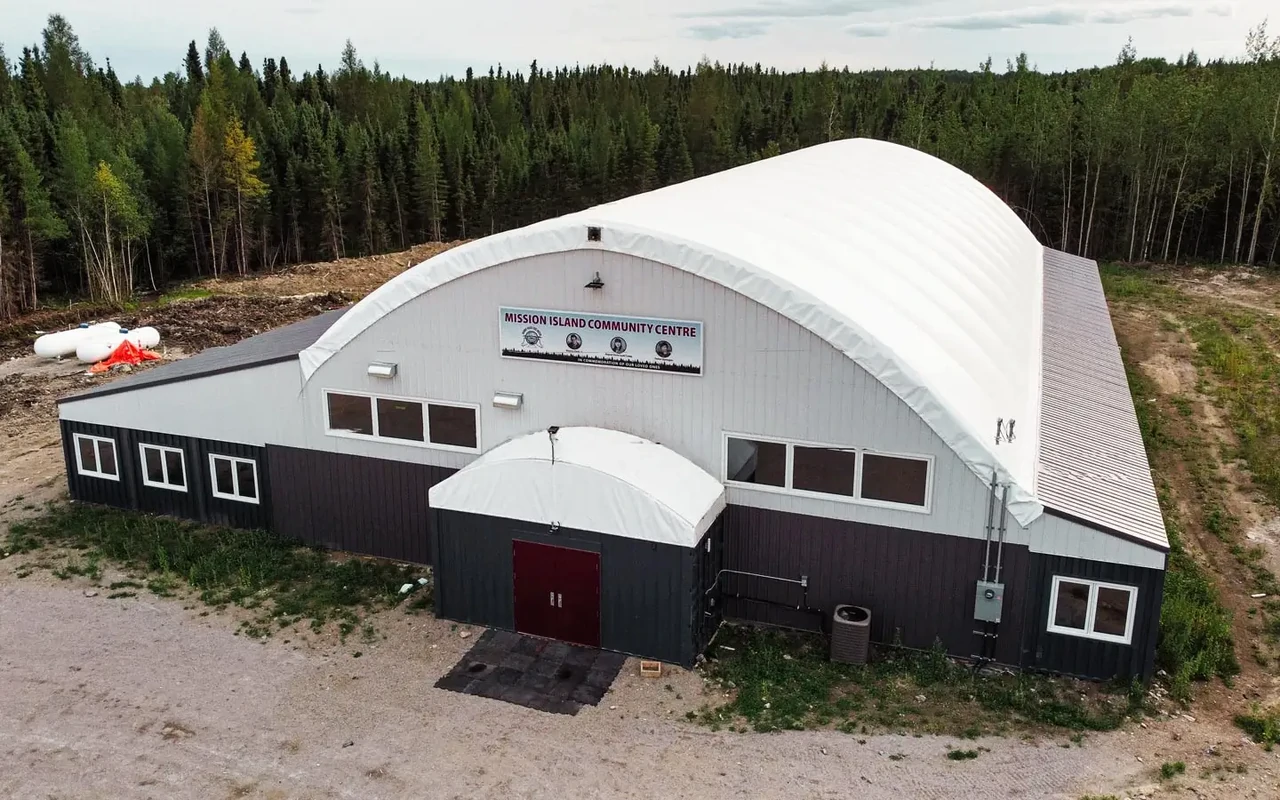
Coverall hoop buildings use an arch structure. The smooth, curved slope quickly drains rain and snow, preventing water and snow buildup. The overall structural load path is simple as well. Meanwhile, the arched design transfers forces directly and disperses wind and snow loads more effectively.
With the fewest components required, coverall hoop buildings are quick to deploy and can be assembled on various surfaces, including gravel, concrete, and even shipping containers. Thanks to their simple structure and fast assembly on various surfaces, they are especially suitable for time‑sensitive projects. They are a top pick for agricultural storage, industrial warehouses, and similar applications.
A Frame Tent Buildings
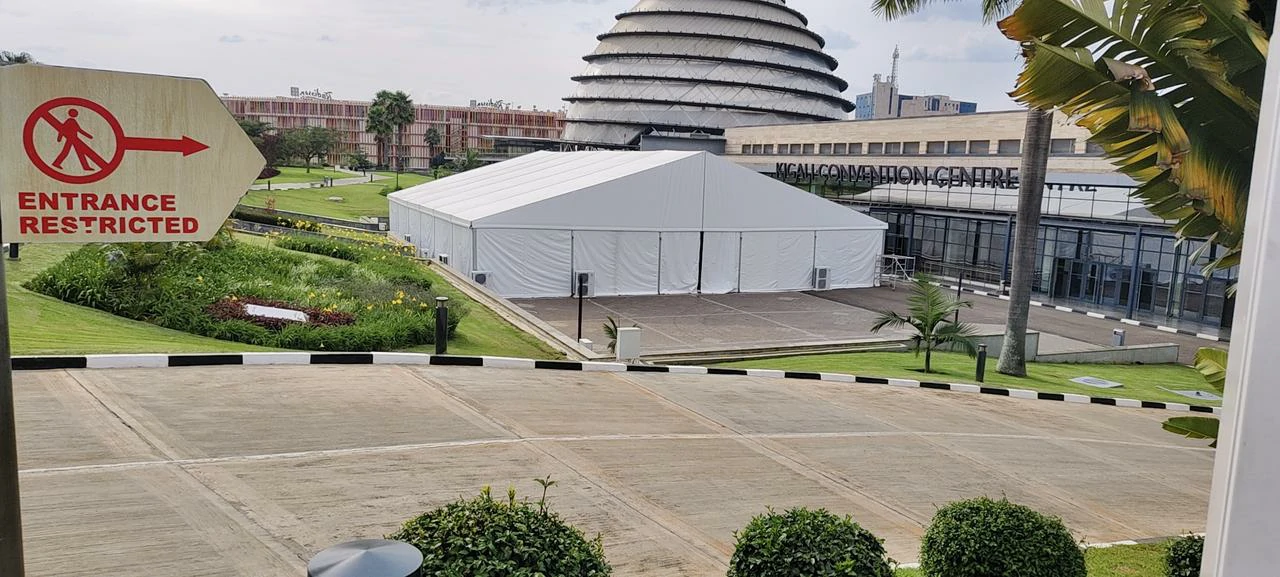
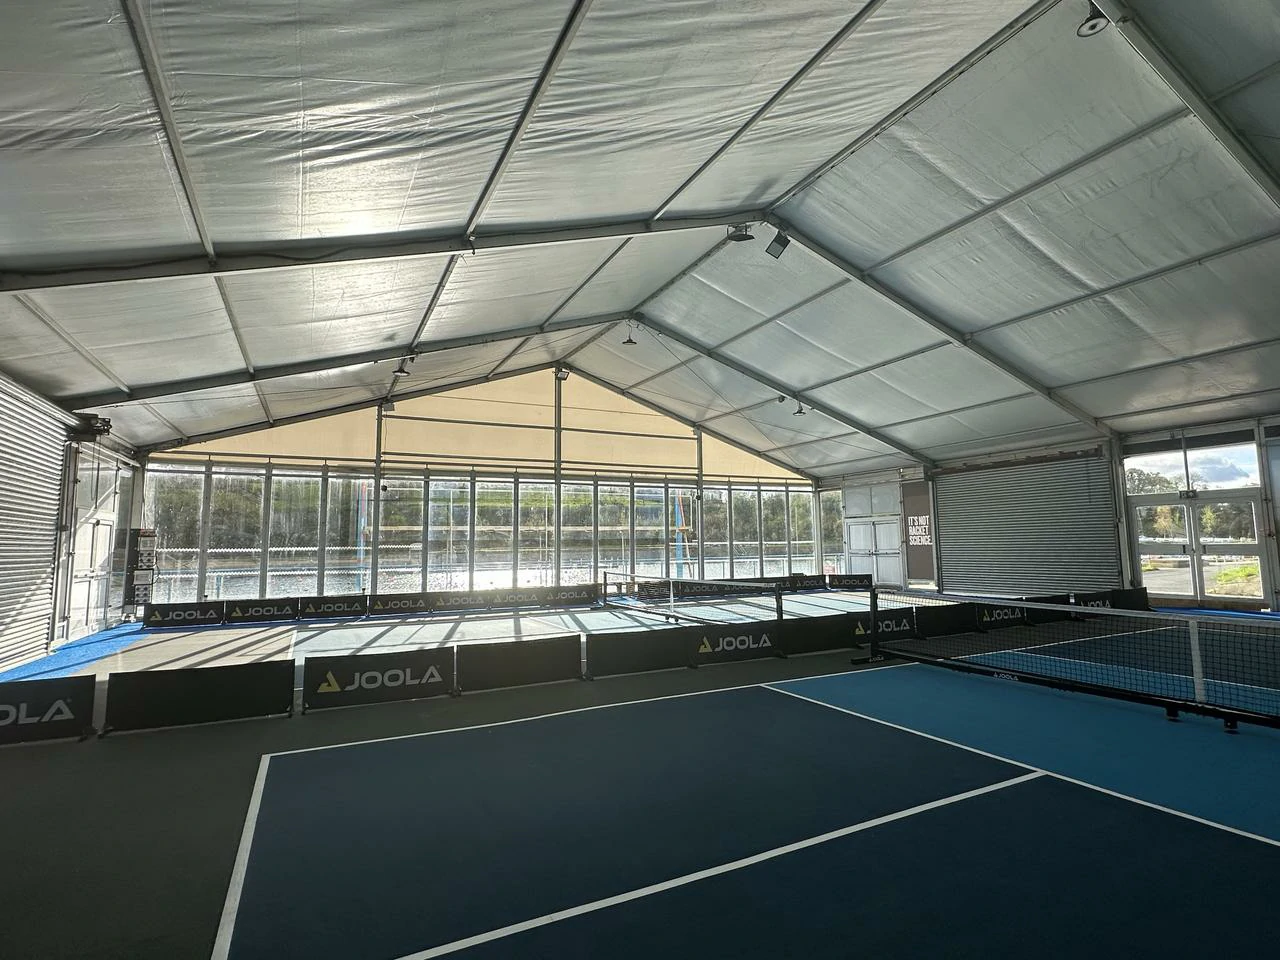
A frame tent building features high sidewalls and a pitched roof. Their biggest characteristic is that they have no internal poles at all, and the sidewalls are completely vertical. Vertical walls mean higher space utilization, allowing items to be placed against the walls and equipment to be arranged more flexibly. If you need an open, flexible space, such as for commercial events or temporary exhibitions, A trame tent is a good choice.

TFS Tent Buildings
TFS tent buildings have a peach-shaped appearance, featuring a curved column design. The curved structure lowers the center of gravity. It improves resistance to wind and snow loads. The 25° roof angle works together with curved columns to improve interior space. Compared with traditional tent structures, the layout is more open and provides more usable space inside.
TFS structures use an aluminum alloy frame with high strength and PVC fabric covers with good durability. The service life can reach up to 20 years. These materials provide durability and weather resistance for outdoor use. The structure is suitable for large space industrial production and commercial applications that require large covered areas and stable performance.

How to Design the Coverall Building Systems?
Once you choose the structural type, the next step is defining the exact engineering details. A properly designed coverall building system ensures smooth daily operations and protects your budget from unexpected construction or maintenance costs. To get the best results, you need to evaluate the following key factors.
Size and Span Requirements
Size and span requirements are the first things to determine. You need to decide the span and height based on the actual site size, equipment access needs, and functional layout. Be sure to reserve sufficient space for equipment passage, material stacking, and personnel movement.
For scenes involving forklifts or large machinery, choose a large-span specification.
For small storage applications, medium or small spans are suitable. At the same time, determine the building’s vertical height based on item heights and equipment clearance. Proper size planning maximizes site utilization and eliminates wasted space.

Climate and Site Conditions
Geographic location and climatic conditions directly affect the design of covering all buildings. In areas with strong winds, the frame’s wind resistance and anchorage design should be reinforced. In regions with heavy snowfall, a curved roof structure can be chosen to accelerate snow sliding.
Terrain and environmental conditions are equally important. Flat terrain requires no additional treatment. If the ground is uneven, stepped foundations or adjusted column heights may be needed to accommodate height differences.
In addition, site drainage should be considered to prevent water accumulation in low-lying areas from affecting foundation stability. If the site is near water or in a mountain pass, wind loads increase significantly, requiring a stronger wind-resistant design.
Insulation and Internal Environment
Whether insulation, condensation prevention, or other features are needed depends on the specific use case. For example, general material storage may only require basic waterproofing and dustproofing. However, you may plan to use the coverall building as a space for personnel activities or to store perishable items. In that case, insulation and a temperature control system are necessary.
In addition, in regions with large temperature differences, condensation prevention should also be considered to avoid internal dripping that could affect the normal use of the tent.
Budget and Future Flexibility
Both the initial construction budget and long‑term operating costs need to be considered. For short‑term or temporary use, basic standard configurations can be chosen to control upfront investment. When the structure is meant for long‑term or semi‑permanent use, thicker frames and premium membrane materials are a better choice. This extends the structure’s service life and reduces the frequency of later maintenance.
As usage needs change over time, flexibility becomes a key factor in the overall design. Modular coverall buildings are widely favored because they can be expanded, relocated, or reconfigured as needed. This feature allows the facility to easily adapt to different site conditions and business requirements while effectively controlling long-term costs. Therefore, modular coverall buildings should be prioritized, as they support future expansion, disassembly, and relocation, while also enhancing the structure’s reuse value.
Conclusion
From materials and types to design, every step affects the final performance of covered buildings. By carefully considering all the aspects above, you can achieve a practical and durable space solution.
If you are looking for a reliable coverall building solution, welcome to learn more about Shelter Structures. Shelter Structures specializes in premium coverall buildings and temporary building solutions. Our products support custom designs based on your needs. Shelter Structures provides one-stop services from design to installation.