Introduction
“How fast can you actually get a temporary structure for construction up and running?” is a reasonable question, but on-site assembly time is only part of the answer. General contractors want a single number, but the honest answer depends on span, ground conditions, and how many steps happen before crews ever touch a frame. This guide breaks down what actually drives setup speed, the often-missed planning steps, and how anchoring and wall choices change the schedule, so you can build a realistic timeline instead of guessing at one.
Key Takeaways
- Several factors affect setup time, but span and footprint tend to have the biggest impact, along with crew size, ground conditions, and equipment access.
- Permits, site surveys, and access planning often take longer than the physical build itself.
- Anchoring method depends on ground conditions: ground anchors, ballast, or concrete anchors each move at a different pace.
- PVC fabric walls can be quick to install; sandwich panels add insulation value, while ABS solid walls add time and durability, with insulation performance depending on the panel specification.
- A realistic timeline separates pre-site planning from on-site assembly instead of quoting one number for both.
What Actually Drives Temporary Structure Setup Time
Several variables affect setup time, from structure size to crew experience and equipment access.
Span and Footprint
Span and total footprint set the baseline. A small structure at 3 m (10 ft) wide goes up in a fraction of the time a 60 m (197 ft) clear span industrial building needs, simply because there’s more frame, more cover, and more connection points to work through. Clear span design keeps the interior free of interior columns, which speeds up assembly since crews aren’t threading support posts through the footprint, but it doesn’t remove the basic relationship between size and time.
Bay Count
Bay count matters almost as much as overall width. Each additional bay means another set of trusses, purlins, and cover panels to install, so a longer structure with more bays takes proportionally longer even at the same span.
Crew Size and Experience
A team that has assembled the same structure type before moves through connection points far faster than a first-time crew working from a manual.
Lifting Equipment Access
Cranes, forklifts, or manlifts need clear paths and stable ground to work without delay, and a site where equipment has to maneuver around other trades slows every other factor down.
The Steps Most Timelines Leave Out
Most setup estimates start counting from the day a crew arrives on site, but the steps ahead of that day often add more time than the build itself.
Permit Approval
Permit approval is usually the biggest variable. Requirements vary by jurisdiction, and under the International Building Code, structures erected for 180 days or less generally fall under temporary-use provisions. However, local building officials still have to review and approve the application before anything goes up.
Site Survey
Confirming ground type, slope, drainage, and utility lines before committing to a layout matters more than it gets credit for. Skipping this step is a common reason a schedule slips once crews are already on-site, because an anchoring plan built around the wrong ground condition has to be redone.
Access Planning
Delivery trucks, cranes, and staging areas all need a confirmed path onto the site, especially on active construction sites where other trades and equipment are already competing for space. Building these steps into the schedule before quoting a setup date keeps the number honest.
How Temporary Structure Anchoring Changes the Schedule
The anchoring method has a direct effect on how fast a structure goes from frame to finished, and the right method depends entirely on what’s underfoot.
Firm, Penetrable Ground
On firm, penetrable ground like compacted soil or gravel, ground anchors or stakes are typically the fastest option, since crews can drive them directly into position without extra materials on-site.
Hard or Protected Surfaces
On suitable existing concrete, concrete anchors may be used where drilling is permitted. Where drilling is prohibited, such as on asphalt, protected surfaces, or near buried utilities, a properly designed ballast arrangement may be suitable. Ballast adds weight rather than depth, which works well on pavement or near buried utilities, but positioning and connecting the blocks takes longer than driving a stake.
Soft or Unstable Ground
Soft or unstable ground is the slowest case. Loose or waterlogged soil often needs additional stabilization or a different anchoring approach before the structure can go up safely, which is why the site survey mentioned earlier matters as much as the anchoring method itself. Matching the anchoring plan to the actual ground conditions, rather than defaulting to one method across every site, keeps the schedule realistic instead of optimistic.
Where Speed Costs You Something
Needing a structure up fast doesn’t mean compromising on quality. There are still a few wall options to choose from, and each one balances speed against long-term performance differently.
PVC fabric walls are lightweight and can be quick to install, depending on the attachment and tensioning details. A single fabric layer provides limited thermal insulation.
Shelter Structures uses PVC fabric rated to fire-retardant standards including NFPA 701, so choosing a fabric wall system doesn’t mean cutting corners on safety, even if it means fewer of the extras a solid wall system brings.
Sandwich panel and ABS solid walls involve positioning and securing individual panels, with installation time depending on the selected configuration. Insulated sandwich panels provide thermal insulation, while the insulation, security.
If you’re not sure which one fits, it might be worth looking at temporary vs. permanent structures before you order walls.
Which trade-off is worth making depends on what the structure is protecting. A site storing sensitive materials or running through a full winter benefits from the added install time a solid wall system requires.
A short-term staging structure rarely needs it. These trade-offs play out differently across the range of temporary building examples used on active construction sites, from site offices to full material storage buildings, and matching wall material to actual use is worth more than shaving a day off setup.
Building a Realistic Construction Site Temporary Structure Timeline
Putting the pieces together, a realistic timeline has four phases rather than one number.
Phase 1: Pre-Site Work
Pre-site work covers permit approval, the site survey, and access planning, and this phase can run anywhere from a few days to several weeks depending on the jurisdiction and how quickly documentation comes together.
Phase 2: Anchoring and Foundation
Anchoring and foundation work follows once crews arrive, timed to whatever ground condition the survey identified.
Phase 3: Frame and Cover
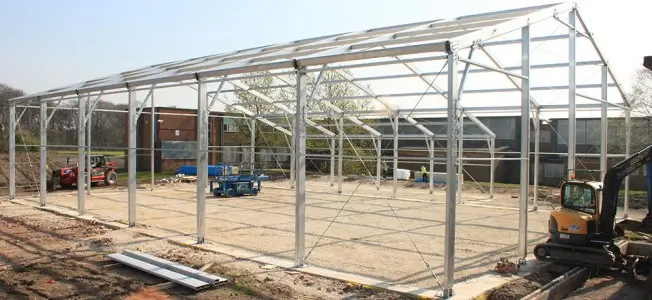
Frame and cover installation comes next, scaling with span and bay count as covered earlier.
Phase 4: Walls and Accessories
Wall and accessory installation closes out the schedule, with the material choice from the previous section setting the pace. Crews comparing a DIY metal building approach against a supplier-led installation should run this same four-phase breakdown before committing, since self-installation shifts labor and experience into the crew-size variable covered earlier. Asking for a phase-by-phase estimate, rather than a single completion date, makes it easier to see where a schedule has room and where it doesn’t.
Frequently Asked Questions
Can Weather Conditions Delay a Temporary Structure Installation?
Yes. Wind, heavy rain, or extreme temperatures can slow crane operations, anchoring work, and cover installation, and some anchoring methods have safe wind-speed limits during erection. Building a weather contingency into the schedule, rather than assuming ideal conditions, keeps a project timeline realistic on an active construction site.
How Long Can a Temporary Structure Stay on Site?
How long a temporary structure can stay in place depends on local code and the specific permit terms, not the structure itself. Many jurisdictions cap temporary-use permits and require renewal or reclassification beyond that period. Checking the permit terms for a specific site avoids finding out partway through a project that an extension is needed.
Shelter Structures Supplies Temporary Structures for Active Construction Sites
Setup speed on a construction site comes down to matching span, anchoring, and wall material to the actual site conditions and project timeline, not chasing the fastest number on paper. Shelter Structures brings more than 20 years of experience engineering clear span structures for active job sites, with in-house design and manufacturing that keeps span, wall system, and accessories tailored to the specific project rather than pulled from a fixed catalogue.
If you’re planning a temporary structure for an active construction site and want a realistic timeline built around your actual site conditions, contact Shelter Structures for a project-specific quote.