Introduction
Choosing a fabric building foundation comes down to more than pouring concrete or driving a few anchors into the ground. The right choice depends on how long the structure is needed, what the ground underneath can support, and how the building will be used.
Here’s a walkthrough of the main foundation types, the site factors that narrow down the options, and how to match a foundation to your specific project.
Key Takeaways
- Foundation type depends on how long a structure stays in place, as well as the site’s soil, structural load, and engineering requirements.
- Site factors such as soil, frost depth, drainage, and wind and snow loads decide the specific foundation used.
- Ballast, ground anchors, and helical piles stabilize temporary structures.
- Semi-permanent structures typically use pier footings, grade beams, or precast curbs when soil and load conditions support them.
- Permanent structures use slab-on-grade, poured perimeter walls, or deep foundations, sized to the site’s load and soil.
Why Foundation Choice Matters More Than Most Buyers Expect
Buyers spend weeks picking the right span and fabric grade, but many of them don’t give much thought to the importance of what goes underneath the structure. That can lead to problems like cracked concrete, but it can also be a less-obvious issue like a panel going loose or a door that stops closing properly.
Tension fabric structures work differently than a normal building. The fabric is stretched tight across the frame to hold its shape and stand up to wind and rain. Uneven foundation movement can affect the geometry and membrane tension, potentially creating uneven stress in the fabric and anchoring points.
For example, if one leg of the frame settles lower than the others, the resulting shift in frame geometry can create uneven stresses in the fabric and at the anchor points, depending on how much movement occurs and how the structure is designed to accommodate it.
Choosing the right fabric building foundation also matters based on how long the structure needs to stay up. A tent going up for one weekend doesn’t need the same base as one that has to hold through several winters with frost and snow.
The next few sections cover foundation options in that order, starting with short-term setups.
Temporary Foundations: Anchoring for Short-Term and Relocatable Structures
A temporary or relocatable fabric building needs a foundation that holds it steady without locking it into one spot. These are the most common ways to do that:
- Ballast or Compression-weight Systems: Heavy weights hold the frame down through friction without disturbing the ground. These systems work well on sites where digging isn’t allowed, like a protected area.
- Steel Ground Anchors: Driven straight into the ground and are usually the fastest, most cost-effective option. They’re common on gravel or dirt sites where the structure won’t be up for long.
- Helical or Screw Piles: Twist into the ground instead of being driven or dug, which keeps excavation to a minimum. They also hold up well in soft or wet soil and can be removed and reused somewhere else later.
- Shipping Container Bases: The structure sits on top of one or more containers, adding extra clearance underneath and secure storage inside, all without touching the ground.
Rental companies and event producers rely on these same options for structures that move between sites or go up seasonally.
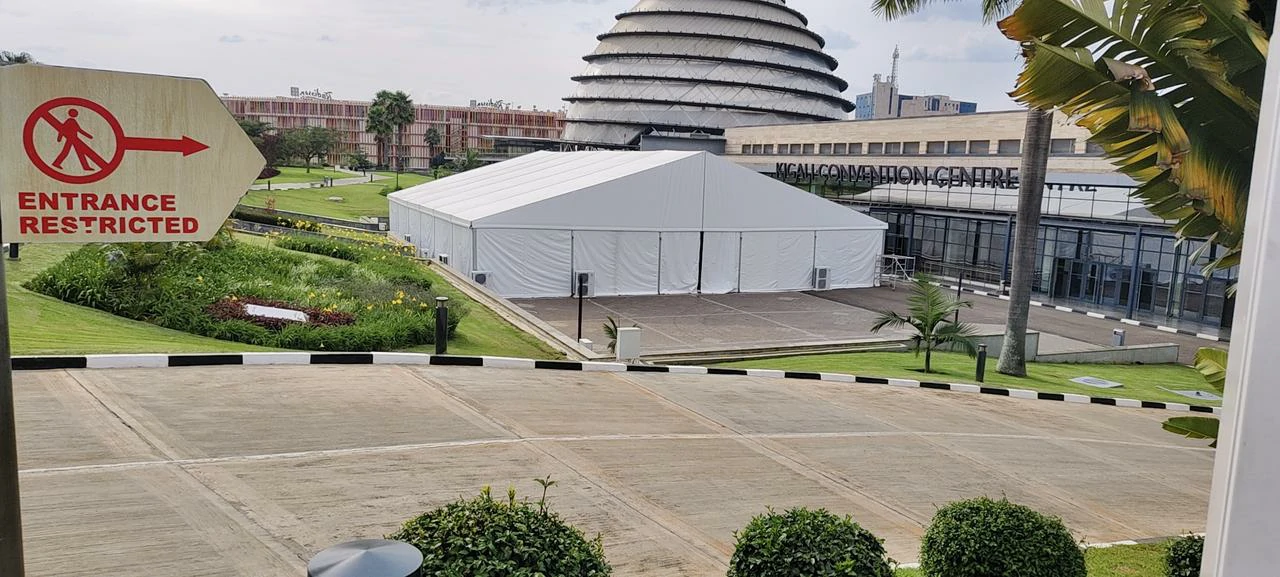
Sometimes the ground itself is the bigger challenge. On a sloped conference site for the 2026 AfDB Annual Meetings in the Republic of the Congo, Shelter Structures used an adjustable scaffolding system to compensate for the uneven terrain and create a level platform, then secured it with eight ballast blocks at each support point to resist uplift throughout the event.
Temporary also doesn’t mean unplanned. Whatever anchoring method gets used still needs to handle the wind and snow loads and the soil it’s anchored into, rather than simply being staked down and left.
Semi-Permanent Foundations: Concrete Footings, Piers, and Grade Beams
For structures expected to stay in place for a few years, engineered concrete systems are often used alongside or instead of ballast and anchors, depending on the site conditions and structural loads. These options sit between simple anchoring and a full concrete slab:
- Pier or Pad Footings: Individual concrete supports go in under each column point. It’s an efficient option on strong, stable soil.
- Grade Beams or Strip Footings: Continuous concrete runs along the wall line, spreading the load more evenly and keeping wall and door height consistent. These are useful on variable soil or in higher wind areas.
- Precast Concrete Blocks or Curbs: Drop into place fast and can raise wall height for extra clearance, while still being removable if the project changes later.
The above systems aren’t limited to semi-permanent projects, however. Soil and structural requirements are what actually decide what’s needed on a given site, with project duration serving only as a general starting point.
Shelter Structures’ Taiwan warehouse project shows this in practice. The structure needed to move between government project sites as each one wrapped up, and Shelter Structures recommended a hardened ground surface, optimizing the cement thickness and load-bearing capacity to match what the storage tent would carry.
Permanent Foundations: Concrete Slabs and Deep Foundation Systems
A fabric building intended for long-term, uninterrupted use doesn’t automatically require a traditional permanent concrete foundation; the right system still comes down to the site conditions, structural loads, and engineering requirements. That said, these are the main systems used at that level:
- Slab-on-Grade: A full concrete slab creates a level, permanent surface with anchor bolts and drainage built in, suited to forklift traffic, racking, and other heavy equipment loads.
- Poured Perimeter Walls: Concrete walls around the building’s edge carry both the vertical weight of the structure and the lateral forces from wind and fabric tension, and can raise the frame for extra sidewall clearance.
- Deep Foundation Systems: Driven or drilled piles reach past weak soil layers down to something that can actually bear the load.
Deep foundations aren’t chosen because a project is permanent. They get specified when the soil can’t support a shallower footing or the structural load is too high for one, which is common in the long-term, heavy-use projects that call for a permanent foundation in the first place.
Concrete also takes real time to cure properly, something ballast and anchor systems don’t require, so a permanent foundation needs to be built into the project timeline from the start, not treated as a quick step before the structure goes up. Foundation cost, site preparation, and construction time are all part of the total cost and value of a fabric building as a whole, not just the price of the structure itself.
5 Site Factors That Drive the Foundation Decision
The factors below decide which of the foundation types above are actually workable on a given site:
1) Soil Type and Bearing Capacity
Granular, well-drained soil supports shallow footings, curbs, or slabs. Soft, compressible, or fill soil pushes the decision toward piles or ground screws instead.
A geotechnical report can settle this before any foundation gets designed. A “visual guess” at the site isn’t enough.
2) Frost Depth and Ground Movement
Footings need to sit below the local frost line or be insulated against it. An uneven frost lift under one frame leg can twist doors and loosen fabric tension, just like uneven soil settlement does.
3) Drainage and Water Table
Standing water undermines the ground under any foundation type, temporary or permanent. A high water table can rule out deep excavation, in which case, elevated slabs, curbs, or piles are more suitable foundation choices instead.
4) Wind and Snow Load Requirements
Local wind and snow load zones set how much pull-out and bearing capacity a foundation has to resist. ASCE 7 provides the design load criteria and hazard data the building industry uses to calculate those loads. A foundation sized for the wrong load data can leave anchoring under-built for the conditions it actually faces.
5) Local Building Codes and Permitting
The International Building Code and local amendments set the foundation and structural design requirements, while the specific wind, snow, and other design loads come from reference standards like ASCE 7. A fabric building isn’t exempt from code just because it’s a different structure than a traditional building.
Depending on the jurisdiction and permitting requirements, the final foundation design may also need a licensed engineer’s stamp before construction starts.
Matching Foundation to Use Case
The foundation type usually follows the project itself, once relocation needs, timeline, and load are accounted for. A few common examples:
| Project or Use Case | Typical Fabric Building Foundation Choice |
|---|---|
| Events tent or trade show | Ballast or steel ground anchors |
| Seasonal rental structure | Ballast, ground anchors, helical piles, or shipping container bases |
| Bulk agricultural storage, salt or sand bunker | Precast curbs or grade beams |
| Warehouse or distribution center | Slab-on-grade with anchor bolts |
| Manufacturing or heavy equipment bay | Slab-on-grade or poured perimeter walls with deep foundations on poor soil |
Bear in mind that none of these are fixed rules or choices. Two projects in the same category can land on different foundations once soil, budget, and local code requirements get factored in.
Frequently Asked Questions
Does a Fabric Building Always Need a Concrete Foundation?
How Do Soil Conditions Affect Fabric Building Foundations?
Can a Temporary Fabric Building Foundation Be Upgraded Later?
Often, it can be, yes. Ground anchors or helical piles can typically be removed or added to without touching the structure above them. Moving to a full concrete slab later is possible too, though it usually means taking the building down first rather than pouring underneath it.
Choosing the Right Foundation for Your Fabric Building
Fabric building foundation choice comes down to how long the structure needs to stay up and what the ground can support. Once those factors are clear, the right foundation is usually straightforward. Remember, a licensed engineer may still need to review and stamp the final design depending on local permitting requirements.
If you’re planning for a fabric building project, contact the team at Shelter Structures to talk through the best structure and foundation choice.