Introduction
Most buyers researching fabric structures already know they need one. The real sticking point is understanding how the different structural forms compare and which one suits the project. This guide breaks down the main types of fabric structures, how roof profile and frame material change performance, and which wall systems fit which use case, so you can match a design to your project instead of guessing.
Key Takeaways
- Fabric structures fall into eight core types: frame-supported, tensile, cable net, geodesic dome, grid shell, tensegrity, air-supported, and air-inflated.
- Clear span, column-free construction is a feature of most frame-supported buildings, not a separate structure.
- Roof profile and frame material (aluminum or steel) directly affect usable height, drainage, and snow load performance.
- Wall systems range from PVC fabric to ABS hard walls and insulated sandwich panels, depending on how much security or climate control a project needs.
- The right structure type depends on service life, what you’re protecting, and the site climate.
What Makes a Structure a Fabric Structure?
A fabric structure is defined by how it’s built, not just what covers it. A rigid frame, a cable network, or air pressure carries the load, and a tensioned fabric membrane forms all or part of the skin. That combination separates it from a brick-and-mortar structure or a solid-roof metal building.
Because the fabric is tensioned rather than draped, it stays taut under wind and rain instead of sagging. That tensioning shapes almost every decision in this guide.
Types of Fabric Structures
Fabric structures aren’t one product. The Fabric Structures Association groups them into eight structural forms, and picking the wrong one usually shows up later as a maintenance headache or a load the structure was never designed for.
Frame Supported Fabric Structures
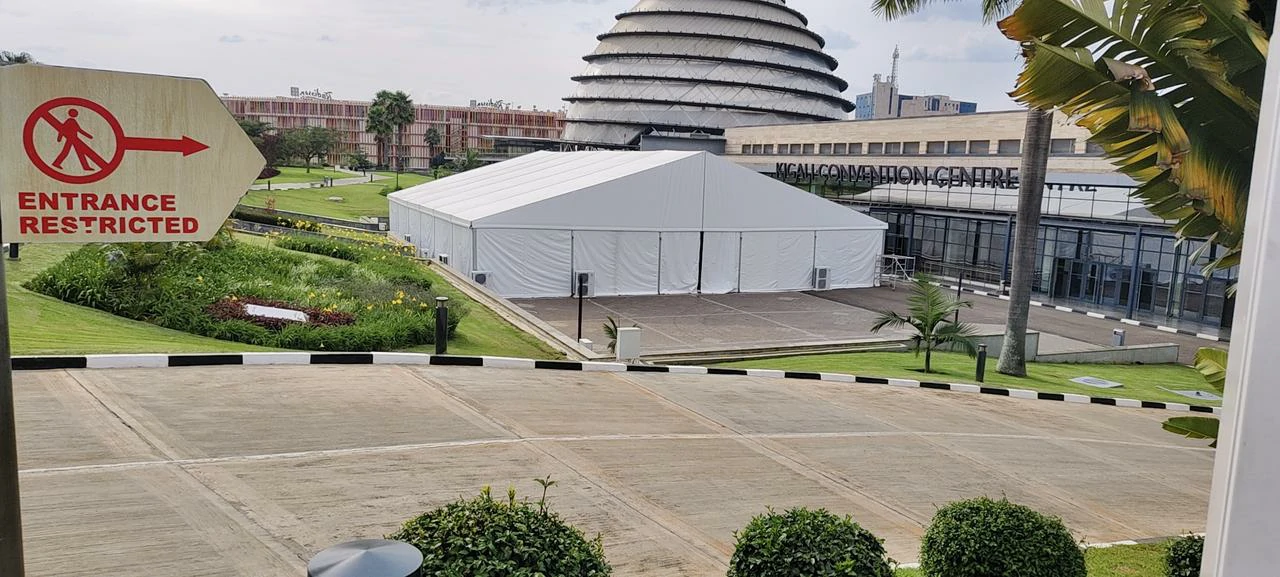
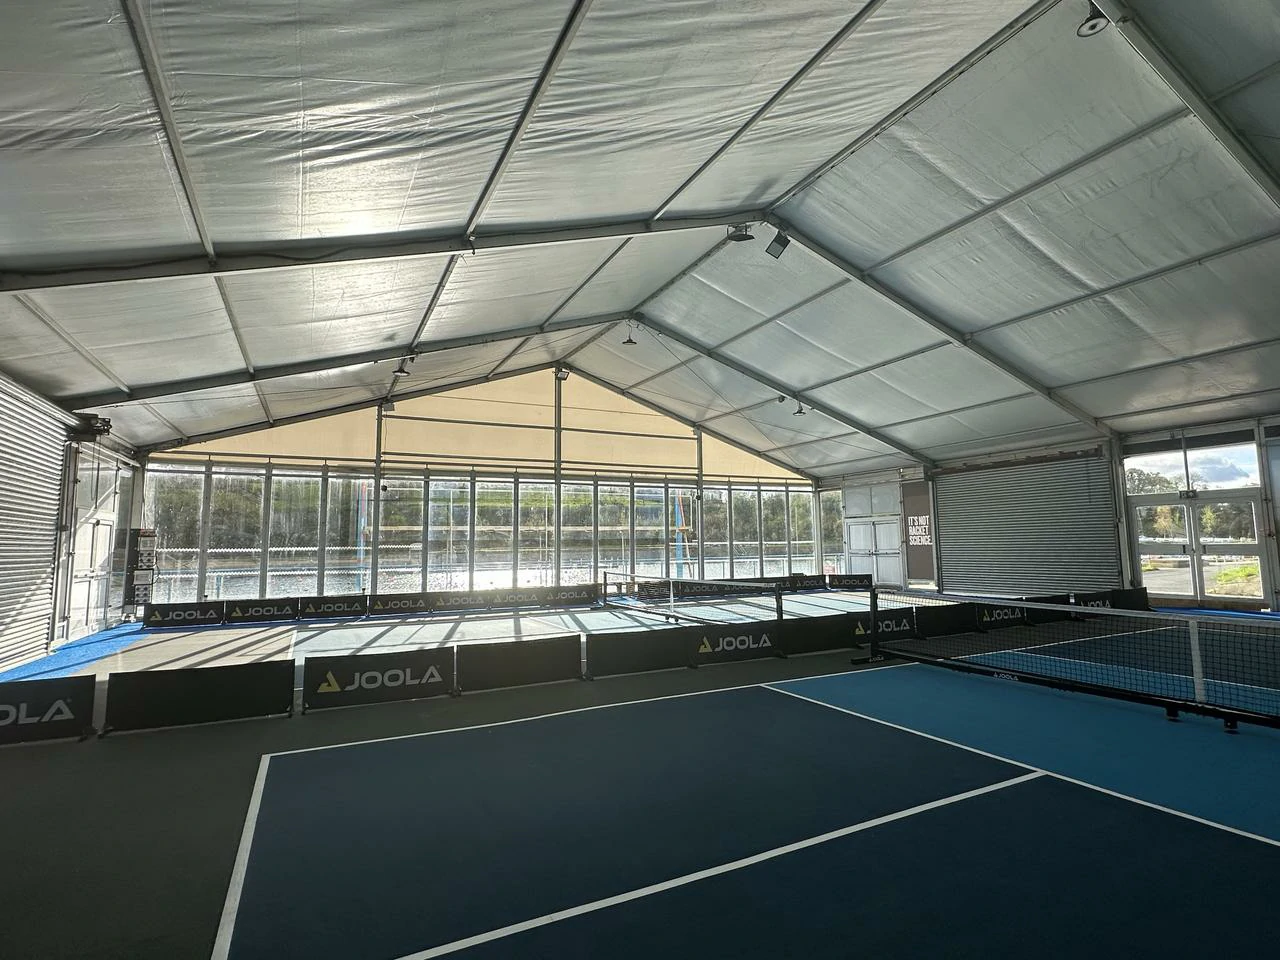
Frame-supported fabric structures use a rigid steel or aluminum frame as the load-bearing structure, with a tensioned fabric membrane stretched over it to form the enclosure. Many are also clear span, meaning the interior has no columns, but clear span describes that open floor plan, not a separate structural type; it’s a feature the frame is engineered to deliver. Because the frame itself can be shaped for the application, this category also allows significant customization.
The A-frame tent line is a classic example. Prefabricated, modular components connect with carbon-steel plates rather than on-site welding, and the line runs in four size bands:
- S Series: 3–12 m (10–39 ft) span, 2.6 m (8.5 ft) eave height
- G Series: 6–15 m (20–49 ft) span, 3.0 m (9.8 ft) eave height
- M Series: 10–30 m (33–98 ft) span, 4.0/6.0 m (13/20 ft) eave height, wind rating up to 140 km/h (87mph)
- L Series: 30–80 m (98–262 ft) span, 4.0/6.0 m (13/20 ft) eave height, wind rating up to 120 km/h (75mph)
All four series share a max wind load of 120 km/h (75 mph) and a roof pitch adjustable per project.
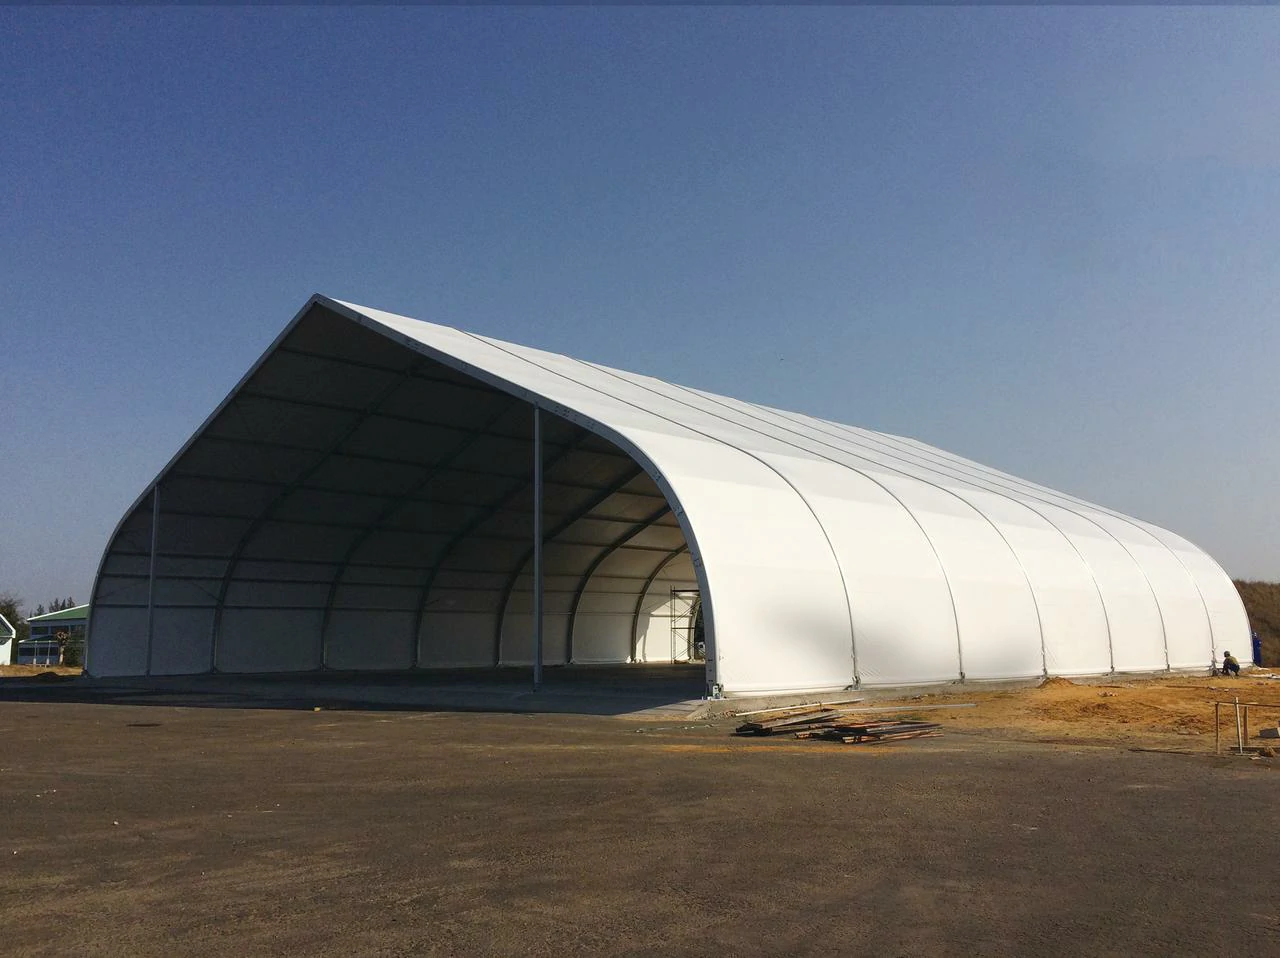
Like the A-frame tent, the TFS tent line is also frame-supported and clear span. It consists of a tensioned fabric membrane over an aluminum frame, with profiles from around 112 x 203 mm (4.4 x 8 in) up to 120 x 400 mm (4.7 x 15.7 in) for severe-weather projects. It spans 49 ft to 197 ft (15 m to 60 m), common for aircraft hangars and large-machinery storage.
The polygon tent line spans 49 ft to 230 ft (15 m to 70 m) wide, with a polygonal roof pitch that varies by span. It’s commonly used for large events, temporary warehousing, and equipment storage.
Tensile Structures
Tensile (or tension) fabric structures use a tensioned membrane as the load-bearing element, rather than a rigid frame with fabric as cladding. The membrane, together with its supporting cables, masts, or edge connections, is what gives the structure its stability.
Pulling the fabric into two opposing curves at once (a saddle, or hyperbolic-paraboloid, shape) gives it rigidity, which is why tensile designs show up as stadium roof canopies, airport terminal roofs, and outdoor amphitheater covers, alongside sports facilities and other architecturally striking commercial buildings.
Support systems and membrane material vary by project. Cable- or mast-supported designs favor large, column-free spans or flexible temporary layouts, with the connections carrying much of the structural load.
Shelter Structures builds its tensile line around PTFE and ETFE membranes, prized for their strength and long service life.
Cable Net Fabric Structures
Cable net structures use a grid of pre-tensioned cables, rather than a rigid frame, as the primary support for the fabric membrane. The cables lock together at their intersections, and the grid can be flat or curved to span large outdoor areas with minimal conventional support. It’s less common, generally reserved for landmark projects where the exposed cable geometry is part of the design.
Geodesic Dome Structures
Geodesic domes are self-supporting spherical structures built from a network of interlocking triangles, spreading structural forces evenly across the dome rather than concentrating them at a few points. That geometry lets the dome hold its shape and withstand weather loads with a comparatively lightweight frame.
Shelter Structures’ geodesic dome line ranges from roughly 840 sq ft to nearly 21,100 sq ft (78 to 1,962 sq m), is customizable beyond that range, and comes in PVC fabric or tempered glass covering depending on the application.
Grid Shell Structures
Grid shell structures use a curved lattice of linear elements, arranged into triangles or squares, to form a self-supporting shell: a lightweight, vault-like form built without the heavy trusses a conventional roof of the same span would need.
Tensegrity Structures
Tensegrity structures combine short compression struts with tension cables, so the struts never touch each other and the cables hold the assembly in shape. Unlike a tensile membrane, where a continuous fabric skin bears the load, tensegrity’s struts do, showing up mostly in architectural and landmark applications where the geometry is part of the design.
Air-Supported Structures
Air-supported structures get their shape from internal air pressure alone, with no frame or cable network. Occupants sit inside that pressurized space, so airlocks and continuous fan pressure hold the building’s form, common for sports domes and large storage enclosures.
Air-Inflated Structures
Air-inflated structures use pressurized fabric beams or arches to support the enclosure, while occupants stay outside those pressurized elements. That’s what separates them from air-supported designs, and they tend to show up in smaller-span uses like temporary arches, canopies, and inflatable shelters.
Fabric Structure Roof Profiles and What They Change
Within frame-based structures, roof profile isn’t just an aesthetic choice. It changes usable interior height, how water and snow move off the building, and the load the roof needs to be engineered for.
- A-frame (peaked) roofs pitch to a ridge line, shedding rain and snow quickly. Standard pitch runs around 18 degrees, adjustable per project.
- Arch or curved roofs reduce material waste at the sidewalls and open up the interior, suited to aircraft hangars where equipment needs width and headroom.
- Multi-span roofs place multiple roof spans side by side, with drainage required at the valleys between them.
The roof profile you choose should follow local wind and snow load requirements. Fabric roof buildings engineered for one climate zone won’t necessarily perform the same in another, so load specifications are typically confirmed per site.
Aluminum or Steel: How the Frame Changes the Build
Frame material affects weight, corrosion resistance, achievable span, and how the structure holds up over its service life.
Aluminum frames, often 6061-T6 aluminum alloy, are lighter and naturally corrosion-resistant, well suited to coastal sites or projects where dead load matters. This grade pairs with PVC fabric options such as 850g/sqm opaque fabric rated to the M2 anti-flame standard.
On Shelter Structures’ clear span lines, the aluminum frame is rated for a service life of around 20 years, while the PVC fabric membrane itself typically lasts around 5 years and is replaced separately over the structure’s life.
Steel frames carry heavier loads and suit long-term industrial or military applications where durability outweighs lighter weight. Steel components are usually galvanized or otherwise treated for corrosion resistance, since untreated steel outdoors has an obvious failure point. Confirm the specific grade and coating process against the quote.
Aluminum suits event and rental applications where weight and ease of handling matter, while steel suits harsh-climate or long-term warehouse installations where load capacity comes first, and Shelter Structures builds both.
Wall Systems Beyond Fabric
Sidewalls can be built from several materials depending on the security, insulation, or weather resistance a project needs.
- PVC fabric walls are the default: lightweight, easy to store and transport, and available in weights from 650g/sqm (translucent) up to 950g/sqm (transparent), with an 850g/sqm opaque option in between. Ask for the specific test certification behind any “fire-retardant” claim rather than taking it at face value.
- ABS hard walls step up security and durability where a project needs a more permanent feel, such as commercial storage or high-end events. They’re heavier and pricier than fabric, but more impact- and weather-resistant.
- Sandwich panels, like the outdoor tent sandwich panel, add a core insulation layer between two rigid faces, helping regulate temperature from cold-storage warehouses to year-round event venues.
Fire-performance requirements vary by wall material and project. PVC fabric options may be tested to NFPA 701 or classified as B1 under DIN 4102-1. Confirm that the documentation for the selected material meets the applicable project requirements.
Which Type of Fabric Structure Fits Your Project?
The right structure type comes down to three questions: how long does it need to stand, what is it protecting, and what climate does it need to handle?
- Short-term events (weddings, festivals, sporting events) do well with frame-supported tents or tensile membrane structures, prioritizing fast setup over insulation.
- Industrial and warehousing needs usually call for a heavier-duty frame-supported building, in aluminum or steel depending on load, with ABS or sandwich panel walls for security or temperature control.
- Military applications typically pair a specific structure type with the enclosure and fire-retardant fabric the deployment requires.
- Architectural or landmark projects are where tensile, cable net, tensegrity, or geodesic dome structures shine, since PTFE or ETFE’s curved geometry and light transmission create a look a rectangular building can’t match.
Budget also plays into the decision, since span, wall system, and roof profile each move the price differently. If you’re unsure where your project lands, Shelter Structures can walk through the cost and value with you before you commit to a spec.
Frequently Asked Questions
Are Fabric Structures Permanent or Temporary?
Fabric structures can be either, depending on design and materials. Lightweight tensile tents suit temporary or seasonal use, while frame-supported buildings with hard walls and certified materials are engineered for long-term service, with frame lifespans commonly rated around 20 years or more.
What Fabric Is Used in Fabric Structures?
Most fabric structures use PVC-coated polyester for its balance of durability, weather resistance, and value. Some architectural applications use ETFE film instead, since it’s lighter and lets more light through while meeting fire-retardant standards.
Shelter Structures Supplies Fabric Structures for Every Application
Picking a fabric structure type comes down to matching the frame, roof profile, and wall system to the job, not defaulting to whatever’s familiar. A short-term event tent and a long-term warehouse may use the same basic structural form, but their enclosure, foundation, and service requirements can differ.
If you’re weighing tension against tensile, or trying to figure out which wall system suits your climate, contact Shelter Structures to talk through your site. The team can help match a structure to the job it needs to do.